Welcome Home !!! This recently remodeled property sitting on Quiet corner lot in desirable Bethlehem neighborhood right by Bethlehem Catholic High School. This property offers 3 Nice sized bedrooms and 2.5 updated bathrooms. 1st floor has original slate tiled foyer with large coat closet, huge living room, formal dining room, Nice sized eat in kitchen with pantry and more closet space where old washer/dryer was, powder room and nice family room with wood burning fireplace and original Hardwood Flooring throughout. 2nd Floor offers 3 beds, full nice size bathroom, Great laundry room and more Hardwood Flooring. Huge Basement mostly finished with bar, utility sink, full updated bathroom and bilco door to backyard. New central A/C and Heating in Basement as well. Home also has front covered porch and a massive fenced in outdoor lounging area to entertain and to extend your outdoor living space. Large 2 Car Garage with driveway and New Metal Roof that will last a lifetime. Home Comes with Clear CO Inspection from City.
For sale
Price cut: $10K (9/25)
$439,900
493 Forrest Ave, Bethlehem, PA 18017
3beds
3,080sqft
Single Family Residence
Built in 1979
9,583 Square Feet Lot
$442,200 Zestimate®
$143/sqft
$-- HOA
What's special
Quiet corner lotBilco door to backyardGreat laundry roomFormal dining roomOriginal hardwood flooring throughoutLarge coat closetMore closet space
- 51 days
- 1,293
- 127
Likely to sell faster than
Zillow last checked:
Listing updated:
Listed by:
Justin Taglioli 484-951-8583,
BHGRE Valley Partners-Allentwn 610-421-8887
Source: GLVR,MLS#: 780937 Originating MLS: Lehigh Valley MLS
Originating MLS: Lehigh Valley MLSFacts & features
Interior
Bedrooms & bathrooms
- Bedrooms: 3
- Bathrooms: 3
- Full bathrooms: 2
- 1/2 bathrooms: 1
Bedroom
- Level: Second
- Dimensions: 18.00 x 12.00
Bedroom
- Level: Second
- Dimensions: 14.00 x 11.00
Bedroom
- Level: Second
- Dimensions: 18.00 x 10.00
Dining room
- Level: First
- Dimensions: 13.00 x 11.00
Family room
- Description: Fireplace
- Level: First
- Dimensions: 15.00 x 14.00
Foyer
- Level: First
- Dimensions: 13.00 x 13.00
Other
- Level: Second
- Dimensions: 13.00 x 6.00
Other
- Level: Basement
- Dimensions: 10.00 x 5.00
Half bath
- Level: First
- Dimensions: 6.00 x 4.00
Kitchen
- Level: First
- Dimensions: 26.00 x 10.00
Laundry
- Level: Second
- Dimensions: 12.00 x 7.00
Living room
- Level: First
- Dimensions: 26.00 x 13.00
Heating
- Forced Air
Cooling
- Central Air
Appliances
- Included: Electric Dryer, Electric Water Heater, Washer
- Laundry: Electric Dryer Hookup
Features
- Dining Area, Separate/Formal Dining Room
- Flooring: Ceramic Tile, Hardwood, Laminate, Resilient
- Basement: Full
- Has fireplace: Yes
- Fireplace features: Family Room, Wood Burning
Interior area
- Total interior livable area: 3,080 sqft
- Finished area above ground: 2,180
- Finished area below ground: 900
Video & virtual tour
Property
Parking
- Total spaces: 2
- Parking features: Attached, Garage
- Attached garage spaces: 2
Features
- Stories: 2
Lot
- Size: 9,583 Square Feet
- Dimensions: 117 x 80
Details
- Parcel number: N6 10 235 0204
- Zoning: Rg-Residential
- Special conditions: None
Construction
Type & style
- Home type: SingleFamily
- Architectural style: Colonial
- Property subtype: Single Family Residence
Materials
- Vinyl Siding
- Roof: Metal
Condition
- Unknown
- Year built: 1979
Utilities & green energy
- Electric: 200+ Amp Service, Circuit Breakers
- Sewer: Public Sewer
- Water: Public
Community & HOA
Community
- Subdivision: Not in Development
Location
- Region: Bethlehem
Financial & listing details
- Price per square foot: $143/sqft
- Tax assessed value: $73,100
- Annual tax amount: $6,842
- Date on market: 8/19/2026
- Ownership type: Fee Simple
Estimated market value
$442,200
$420,000 - $464,000
$3,586/mo
Price history
| Date | Event | Price |
|---|---|---|
| 9/25/2026 | Price change | $439,900-2.2%$143/sqft |
Source:  GLVR #780937 Report a problem GLVR #780937 Report a problem | ||
| 9/13/2026 | Price change | $449,900-2.2%$146/sqft |
Source: GLVR #780937 Report a problem | ||
| 8/30/2026 | Price change | $459,900-3.2%$149/sqft |
Source: GLVR #780937 Report a problem | ||
| 8/25/2026 | Price change | $474,900-3.1%$154/sqft |
Source: GLVR #780937 Report a problem | ||
| 8/19/2026 | Listed for sale | $489,900+15.3%$159/sqft |
Source: GLVR #780937 Report a problem | ||
| 3/13/2026 | Sold | $425,000$138/sqft |
Source: GLVR #771785 Report a problem | ||
| 2/12/2026 | Pending sale | $425,000+63.5%$138/sqft |
Source: GLVR #771785 Report a problem | ||
| 9/30/2020 | Sold | $260,000+0.1%$84/sqft |
Source: GLVR #645447 Report a problem | ||
| 8/13/2020 | Listed for sale | $259,800$84/sqft |
Source: BHHS Fox & Roach Bethlehem #645447 Report a problem | ||
Public tax history
| Year | Property taxes | Tax assessment |
|---|---|---|
| 2026 | $6,843 +3.5% | $73,100 |
| 2025 | $6,610 +2% | $73,100 |
| 2024 | $6,480 +0.3% | $73,100 |
| 2023 | $6,461 | $73,100 |
| 2022 | $6,461 +649.1% | $73,100 |
| 2021 | $863 | $73,100 |
| 2020 | $863 | $73,100 |
| 2018 | $863 | $73,100 |
| 2017 | -- | $73,100 |
| 2016 | -- | $73,100 |
| 2015 | -- | $73,100 |
| 2014 | -- | $73,100 |
| 2013 | -- | $73,100 |
| 2012 | -- | $73,100 |
| 2011 | -- | $73,100 |
| 2010 | -- | $73,100 |
| 2004 | -- | $73,100 |
| 2003 | -- | $73,100 |
| 2002 | -- | $73,100 |
| 2000 | -- | $73,100 |
Find assessor info on the county website
Monthly payment
Est. payment
Payment breakdown
Explore the cost of this home by adjusting the details. Changes won't be saved.Climate risks
Neighborhood: 18017
Nearby schools
Schools provided by the listing agent
- Elementary: Spring Garden Elementary
- Middle: Northeast Middle School
- High: Liberty High
- District: Bethlehem
Source: GLVR. This data may not be complete. We recommend contacting the local school district to confirm school assignments for this home.
Similar homes
- $460,0003 bd3 ba2.7k sqft2320 Madison Ave, Bethlehem, PA 18017For Sale
 MLS ID #783574, Jim Wakefield, Keller Williams Allentown. GLVR
 - $--4 bd2 ba1.7k sqft1165 Greenleaf Dr, Bethlehem, PA 18017Auction
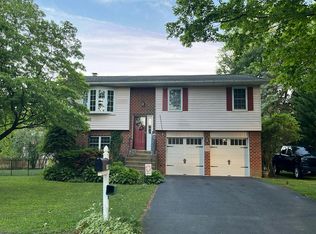 Auction.com 2
 - $449,9004 bd3 ba2.5k sqft1442 Colgate Dr, Bethlehem, PA 18017For Sale
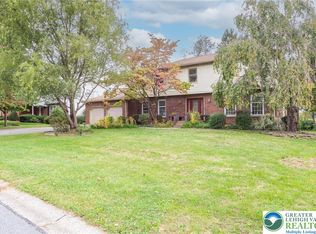 MLS ID #785581, Christopher G. Raad, Harvey Z Raad Real Estate. GLVR
 - $436,5004 bd2 ba1.9k sqft2718 Boyd St, Bethlehem, PA 18017For Sale
 MLS ID #784652, Daniel E. Huber, D.E. Huber Real Estate. GLVR
 - $425,0003 bd2 ba2k sqft52 W Broad St, Trumbauersville, PA 18970For Sale
 MLS ID #PABU2130430, Mr. Carle Robbins, Addison Wolfe Real Estate. Bright MLS
