Outstanding 3 bedroom vinyl sided ranch. Home features living room with fireplace, family room with cathedral ceilings, and eat in kitchen with appliances and tile flooring. Laundry utility room with washer and dryer. Bonus room could be used for an office, dining room, or 4th bedroom. 2 full baths. 2 car attached garage with opener and water. Private back yard with huge covered deck ready to have parties. Shed. Newer shingles, updated electrical box and many other updates. Home in great shape. Must see. Won't last long.
Closed
$180,000
493 Garver Dr, Youngstown, OH 44512
3beds
1,688sqft
Single Family Residence
Built in 1977
0.33 Acres Lot
$236,000 Zestimate®
$107/sqft
$1,661 Estimated rent
Home value
$236,000
$222,000 - $253,000
$1,661/mo
Zestimate® history
Owner options
List your home for rent
$1,661/mo
Rent Zestimate®
Find your next renter with Zillow Rental Manager. Plus, with online applications, you can quickly screen prospective tenants – for free.
$1,661/mo
Rent Zestimate®
Refinance and save
$1,246/mo
Est. payment
Refinancing to a lower rate could help reduce your monthly payments and save thousands over the life of the loan.
$1,246/mo
Est. payment
Explore your selling options
Work with a Zillow partner agent
Leverage their expertise and Zillow's premium Showcase listings to get your home seen by more buyers.
Get startedList with your own agent
Get your home in front of millions of buyers by listing it on Zillow.
Learn how to do itSell it yourself
Take full control of how buyers see your home on Zillow by listing For Sale by Owner (FSBO).
List your homeWhat's special
Vinyl sided ranchBonus roomHuge covered deckCathedral ceilingsLaundry utility roomEat in kitchenUpdated electrical box
Zillow last checked:
Listing updated:
Listed by:
Joe Zidian 330-758-1607joe@zidhomes.com,
Zid Realty & Associates
Bought with:
Jessie Bolen, 2017002682
Keller Williams Chervenic Rlty
Source: MLS Now,MLS#: 5018444 Originating MLS: Youngstown Columbiana Association of REALTORS
Originating MLS: Youngstown Columbiana Association of REALTORSFacts & features
Interior
Bedrooms & bathrooms
- Bedrooms: 3
- Bathrooms: 2
- Full bathrooms: 2
- Main level bathrooms: 2
- Main level bedrooms: 3
Primary bedroom
- Description: Flooring: Carpet
- Level: First
- Dimensions: 14 x 10
Bedroom
- Description: Flooring: Carpet
- Level: First
- Dimensions: 12 x 10
Bedroom
- Description: Flooring: Carpet
- Level: First
- Dimensions: 10 x 9
Bonus room
- Description: could be 4th bedroom, office or dining room,Flooring: Laminate
- Level: First
- Dimensions: 14 x 11
Eat in kitchen
- Description: Flooring: Ceramic Tile
- Level: First
- Dimensions: 16 x 13
Family room
- Description: Flooring: Laminate
- Features: Cathedral Ceiling(s)
- Level: First
- Dimensions: 14 x 13
Laundry
- Description: Flooring: Ceramic Tile
- Level: First
- Dimensions: 11 x 8
Living room
- Description: Flooring: Laminate
- Features: Fireplace
- Level: First
- Dimensions: 17 x 13
Heating
- Baseboard, Electric
Cooling
- None
Appliances
- Included: Dryer, Dishwasher, Disposal, Microwave, Range, Refrigerator, Washer
Features
- Windows: Double Pane Windows
- Basement: None
- Number of fireplaces: 1
- Fireplace features: Wood Burning
Interior area
- Total structure area: 1,688
- Total interior livable area: 1,688 sqft
- Finished area above ground: 1,688
Property
Parking
- Total spaces: 2
- Parking features: Attached, Garage
- Attached garage spaces: 2
Features
- Levels: One
- Stories: 1
- Patio & porch: Deck, See Remarks
- Pool features: None
- Has view: Yes
- View description: Neighborhood
Lot
- Size: 0.33 Acres
Details
- Additional structures: Shed(s)
- Parcel number: 290970022.160
Construction
Type & style
- Home type: SingleFamily
- Architectural style: Ranch
- Property subtype: Single Family Residence
Materials
- Vinyl Siding
- Roof: Asphalt,Fiberglass
Condition
- Year built: 1977
Utilities & green energy
- Sewer: Public Sewer
- Water: Public
Community & HOA
Community
- Subdivision: Glenpark Estates 12
HOA
- Has HOA: No
Location
- Region: Youngstown
Financial & listing details
- Price per square foot: $107/sqft
- Tax assessed value: $167,030
- Annual tax amount: $3,003
- Date on market: 2/21/2024
- Cumulative days on market: 3 days
- Listing terms: Cash,Conventional,FHA,VA Loan
Price history
| Date | Event | Price |
|---|---|---|
| 3/22/2024 | Sold | $180,000-7.7%$107/sqft |
Source:  MLS Now #5018444 Report a problem MLS Now #5018444 Report a problem | ||
| 2/23/2024 | Pending sale | $195,000$116/sqft |
Source: MLS Now #5018444 Report a problem | ||
| 2/21/2024 | Listing removed | -- |
Source: MLS Now #5018444 Report a problem | ||
| 2/19/2024 | Listed for sale | $195,000+186.8%$116/sqft |
Source: MLS Now #5018444 Report a problem | ||
| 10/7/1992 | Sold | $68,000$40/sqft |
Source: Agent Provided Report a problem | ||
Public tax history
| Year | Property taxes | Tax assessment |
|---|---|---|
| 2025 | $2,895 -2.3% | $58,470 |
| 2024 | $2,962 +1.4% | $58,470 |
| 2023 | $2,922 -2.7% | $58,470 +27.1% |
| 2022 | $3,003 -0.1% | $46,000 |
| 2021 | $3,005 +3.9% | $46,000 +4.5% |
| 2020 | $2,892 +2.5% | $44,020 +13% |
| 2019 | $2,823 +0.7% | $38,950 |
| 2018 | $2,802 +13.6% | $38,950 |
| 2017 | $2,466 +6.4% | $38,950 +7.5% |
| 2016 | $2,316 +2% | $36,230 |
| 2015 | $2,270 -0.3% | $36,230 |
| 2014 | $2,276 +1.3% | $36,230 |
| 2013 | $2,247 +0.9% | $36,230 |
| 2012 | $2,227 +5.9% | $36,230 |
| 2011 | $2,104 +13.7% | $36,230 -0.1% |
| 2010 | $1,850 +3.9% | $36,270 |
| 2009 | $1,780 +4% | $36,270 |
| 2008 | $1,711 +0.3% | $36,270 |
| 2007 | $1,706 -0.2% | $36,270 |
| 2006 | $1,708 +8.9% | $36,270 +14.6% |
| 2005 | $1,569 -42% | $31,650 |
| 2003 | $2,705 +7.3% | -- |
| 2002 | $2,519 | -- |
| 2001 | $2,519 +7.9% | -- |
| 2000 | $2,334 | -- |
Find assessor info on the county website
Neighborhood: 44512
Nearby homes
- $240,2003 bd2 ba2k sqft489 Garver Dr, Youngstown, OH 44512Off Market
- $228,8003 bd1 ba1.3k sqft497 Garver Dr, Youngstown, OH 44512Off Market
- $226,6003 bd2 ba1.1k sqft501 Garver Dr, Youngstown, OH 44512Off Market
- $210,6003 bd2 ba1.3k sqft485 Garver Dr, Youngstown, OH 44512Off Market
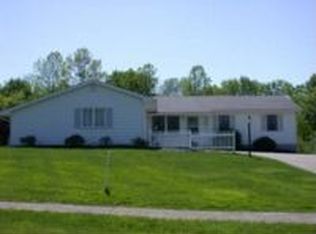
- $183,3003 bd1 ba1.3k sqft488 Garver Dr, Youngstown, OH 44512Off Market
- $205,4003 bd1 ba1.5k sqft482 Garver Dr, Youngstown, OH 44512Off Market
- $212,8003 bd1 ba2.1k sqft8495 Hitchcock Rd, Youngstown, OH 44512Off Market
- $195,5003 bd1 ba1.3k sqft481 Garver Dr, Youngstown, OH 44512Off Market
Nearby schools
GreatSchools rating
- 8/10Stadium Drive Elementary SchoolGrades: K-3Distance: 1.8 mi
- 8/10Boardman Glenwood Middle SchoolGrades: 7-8Distance: 1.6 mi
- 7/10Boardman High SchoolGrades: 9-12Distance: 1.5 mi
Schools provided by the listing agent
- District: Boardman LSD - 5002
Source: MLS Now. This data may not be complete. We recommend contacting the local school district to confirm school assignments for this home.
Get a cash offer in 3 minutes
Find out how much your home could sell for in as little as 3 minutes with a no-obligation cash offer.
Estimated market value
$236,000
Get a cash offer in 3 minutes
Find out how much your home could sell for in as little as 3 minutes with a no-obligation cash offer.
Estimated market value
$236,000
- Ohio
- Mahoning County
- Boardman
- 44512
- 493 Garver Dr
Nearby cities
Nearby zip codes
Other Boardman Topics
