Skip main navigation
Closed
  • Listing Provided by: Lombardo Homes of St. Louis, LLC
    Bought with: Alexander Realty Inc
    Price Unknown

    493 Ginger Dr, Saint Peters, MO 63303

    3beds
    1,890sqft
    Townhouse
    Built in ----
    -- sqft lot
    $407,300 Zestimate®
    $--/sqft
    $2,195 Estimated rent

    Home value

    $407,300

    $383,000 - $436,000

    $2,195/mo

    Zestimate® history
    Loading
    Loading...

    Owner options

    List your home for rent

    $2,195/mo

    Rent Zestimate®

    Find your next renter with Zillow Rental Manager. Plus, with online applications, you can quickly screen prospective tenants – for free.

    Learn more

    $2,195/mo

    Rent Zestimate®

    Refinance and save

    $250/mo

    Est. payment

    Refinancing to a lower rate could help reduce your monthly payments and save thousands over the life of the loan.

    See today's rates

    $250/mo

    Est. payment

    Explore your selling options

    Work with a Zillow partner agent

    Leverage their expertise and Zillow's premium Showcase listings to get your home seen by more buyers.

    Get started

    List with your own agent

    Get your home in front of millions of buyers by listing it on Zillow.

    Learn how to do it

    Sell it yourself

    Take full control of how buyers see your home on Zillow by listing For Sale by Owner (FSBO).

    List your home

    What's special

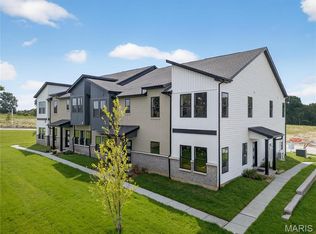
    Welcome to Lombardo Homes newest premier townhome community in the heart of St. Peters, The Townes at Lienemann, featuring our new Lifestyle 2 Sty Townhomes. The Townes at Lienemann boasts an array of amenities designed to enhance your lifestyle. Enjoy the community pool, socialize at the clubhouse, or visit the dog park. Families will appreciate the playground, while the courtyard fire pits provide a cozy gathering spot for neighbors & friends. Embrace the outdoors with additional greenery surrounding the townhomes & throughout the courtyard, creating a serene & inviting environment. Direct access to the proposed Lienemann Park EVANSTON features 3 beds, 2.5 baths, 2 car rear entry garage 1890 sq. ft. of living space.60" Electric Fireplace ,luxury bath, spacious kitchen island, quartz countertops, stainless steel appliances with gas cooktop, rail and spindles, upgraded flooring and lighting, zoned HVAC damper system & much more.READY TO MOVE INTO.

    Zillow last checked:

    Listing updated:

    Listing Provided by:

    Mike Price 314-397-1015,

    Lombardo Homes of St. Louis, LLC

    Bought with:

    Myla Pradeep Kumar, 2021045623

    Alexander Realty Inc

    Source: MARIS,MLS#: 25020949MLS LogoOriginating MLS: St. Louis Association of REALTORS

    Facts & features

    Interior

    Bedrooms & bathrooms
    • Bedrooms: 3
    • Bathrooms: 3
    • Full bathrooms: 2
    • 1/2 bathrooms: 1
    • Main level bathrooms: 1
    Heating
    • Natural Gas, Forced Air, Zoned
    Cooling
    • Zoned
    Appliances
    • Included: Dishwasher, Disposal, Gas Cooktop, Gas Range, Gas Oven, Stainless Steel Appliance(s), Electric Water Heater
    • Laundry: 2nd Floor
    Features
    • Shower, Kitchen/Dining Room Combo, High Ceilings, Open Floorplan, Walk-In Closet(s), Kitchen Island, Solid Surface Countertop(s), Walk-In Pantry
    • Doors: Panel Door(s)
    • Has basement: No
    • Number of fireplaces: 1
    • Fireplace features: Electric, Great Room
    Interior area
    • Total structure area: 1,890
    • Total interior livable area: 1,890 sqft
    • Finished area above ground: 1,890

    Property

    Parking
    • Total spaces: 2
    • Parking features: Attached, Garage
    • Attached garage spaces: 2
    Features
    • Levels: Two
    • Has view: Yes
    Lot
    • Features: Adjoins Common Ground, Adjoins Open Ground, Views
    Details
    • Special conditions: Standard

    Construction

    Type & style
    • Home type: Townhouse
    • Architectural style: Contemporary
    • Property subtype: Townhouse
    • Attached to another structure: Yes
    Materials
    • Brick Veneer, Stucco, Vinyl Siding
    • Foundation: Slab
    Condition
    • New Construction
    • New construction: Yes
    Details
    • Builder name: Lombardo Homes
    • Warranty included: Yes

    Utilities & green energy

    • Sewer: Public Sewer
    • Water: Public
    • Utilities for property: Electricity Available

    Community & neighborhood

    Security
    • Security features: Smoke Detector(s)
    Location
    • Region: Saint Peters
    • Subdivision: Townes At Lienemann

    HOA & financial

    HOA
    • HOA fee: $250 monthly

    Other

    Other facts
    • Listing terms: Cash,Conventional,FHA,Other,VA Loan
    • Ownership: Private
    • Road surface type: Concrete

    Price history

    DateEventPrice
    1/7/2026Sold--
    Source: MARIS #25020949 Report a problem
    11/6/2025Price change$400,000+2.6%$212/sqft
    Source: MARIS #25020949 Report a problem
    10/21/2025Price change$390,000-2.5%$206/sqft
    Source: MARIS #25020949 Report a problem
    8/29/2025Price change$400,000-1.5%$212/sqft
    Source: MARIS #25020949 Report a problem
    8/7/2025Price change$405,900-2.8%$215/sqft
    Source: MARIS #25020949 Report a problem
    4/4/2025Listed for sale$417,500$221/sqft
    Source: MARIS #25020949 Report a problem

    Public tax history

    Tax history is unavailable.

    Neighborhood: 63303

    Nearby schools

    GreatSchools rating
    Schools provided by the listing agent
    • Elementary: Becky-David Elem.
    • Middle: Barnwell Middle
    • High: Francis Howell North High

    Source: MARIS. This data may not be complete. We recommend contacting the local school district to confirm school assignments for this home.

    Get a cash offer in 3 minutes
    Find out how much your home could sell for in as little as 3 minutes with a no-obligation cash offer.
    Estimated market value
    $407,300
    Get a cash offer in 3 minutes
    Find out how much your home could sell for in as little as 3 minutes with a no-obligation cash offer.
    Estimated market value
    $407,300