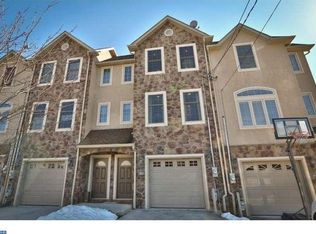
Updated Price! Now offered at $599,000 with seller assistance available toward buyer closing costs. The seller is motivated and welcomes your strongest offer. Don't miss this exceptional opportunity to own a beautifully appointed home in one of Roxborough's most sought-after neighborhoods. Welcome to 493 Harmon Rd #F, where sophisticated design, exceptional functionality, and the vibrant lifestyle of Roxborough come together in one remarkable residence. Offering 2,426 square feet of thoughtfully designed living space, this stunning 4-bedroom, 3.5-bath home features a versatile three-level floor plan that blends elegance with everyday convenience.The entry level welcomes you with a private bedroom and a full bath, creating the perfect guest suite, home office, fitness room, or ideal space for multigenerational living. This level also provides direct access to the attached garage and offers seamless access to the private patio; an inviting outdoor retreat for relaxing or entertaining. The heart of the home unfolds on the second level, where an expansive open-concept design is filled with natural light. The gourmet kitchen is the centerpiece, featuring a spacious center island, abundant cabinetry, and effortless flow into the dining and living areas. Whether you’re hosting holiday gatherings or enjoying a quiet evening at home, this space was designed for connection. Just off the kitchen, step onto the private deck; perfect for morning coffee, alfresco dining, or unwinding at sunset. A stylish powder room completes this level for added convenience. The third floor is dedicated to comfort and privacy, offering a luxurious primary suite complete with a spa-inspired en-suite bath featuring a whirlpool jetted tub, along with two additional bedrooms and a beautifully appointed full bath, providing the ideal balance of personal retreat and functional living. Beyond the home, discover why Roxborough continues to be one of Philadelphia’s most desirable neighborhoods. Enjoy weekends exploring the scenic trails of Wissahickon Valley Park, dining at the acclaimed restaurants and cafés of nearby Manayunk, browsing local boutiques, or commuting with ease to Center City and surrounding suburbs. Here, you’ll enjoy the rare combination of outdoor adventure, neighborhood charm, and urban accessibility. Parking is effortless with an attached one-car garage and a private driveway accommodating two additional vehicles. This elegantly appointed home is more than a beautifully designed residence; it’s a lifestyle defined by space, sophistication, and one of Philadelphia’s most sought-after communities. From its flexible floor plan to its exceptional location, every detail has been thoughtfully crafted to make you feel at home the moment you arrive.
For sale
Price cut: $16K (9/20)
$599,000
493 Harmon Rd #F, Philadelphia, PA 19128
4beds
2,426sqft
Townhouse
Built in 2008
2,391 Square Feet Lot
$589,100 Zestimate®
$247/sqft
$-- HOA
What's special
Elegantly appointed homeAttached one-car garageFlexible floor planWhirlpool jetted tubStylish powder roomVersatile three-level floor planSophisticated design
- 77 days
- 538
- 30
Zillow last checked:
Listing updated:
Listed by:
Kelli Boyd 610-809-5180,
HomeSmart Realty Advisors- Exton 2156041191
Source: Bright MLS,MLS#: PAPH2645360
Facts & features
Interior
Bedrooms & bathrooms
- Bedrooms: 4
- Bathrooms: 4
- Full bathrooms: 3
- 1/2 bathrooms: 1
- Main level bathrooms: 1
- Main level bedrooms: 1
Basement
- Area: 0
Heating
- Forced Air, Natural Gas
Cooling
- Central Air, Natural Gas
Appliances
- Included: Dishwasher, Disposal, Self Cleaning Oven, Refrigerator, Gas Water Heater
- Laundry: Upper Level
Features
- Bathroom - Stall Shower, Ceiling Fan(s), Eat-in Kitchen, Kitchen Island, Primary Bath(s), 9'+ Ceilings
- Flooring: Hardwood, Wood
- Has basement: No
- Has fireplace: No
Interior area
- Total structure area: 2,426
- Total interior livable area: 2,426 sqft
- Finished area above ground: 2,426
- Finished area below ground: 0
Property
Parking
- Total spaces: 3
- Parking features: Garage Door Opener, Inside Entrance, Attached, Driveway
- Attached garage spaces: 1
- Uncovered spaces: 2
Accessibility
- Accessibility features: None
Features
- Levels: Three
- Stories: 3
- Patio & porch: Deck, Patio
- Exterior features: Lighting, Sidewalks
- Pool features: None
- Has spa: Yes
- Spa features: Bath
- Fencing: Vinyl
Lot
- Size: 2,391 Square Feet
- Dimensions: 18 x 133
- Features: Level
Details
- Additional structures: Above Grade, Below Grade
- Parcel number: 212353140
- Zoning: RSA5
- Special conditions: Standard
Construction
Type & style
- Home type: Townhouse
- Architectural style: Contemporary,Straight Thru
- Property subtype: Townhouse
Materials
- Masonry
- Foundation: Concrete Perimeter
- Roof: Pitched,Shingle
Condition
- New construction: No
- Year built: 2008
Utilities & green energy
- Electric: 200+ Amp Service
- Sewer: Public Sewer
- Water: Public
Community & HOA
Community
- Security: Security System
- Subdivision: Roxborough
HOA
- Has HOA: No
Location
- Region: Philadelphia
- Municipality: PHILADELPHIA
Financial & listing details
- Price per square foot: $247/sqft
- Tax assessed value: $546,900
- Annual tax amount: $7,655
- Date on market: 7/11/2026
- Listing agreement: Exclusive Right To Sell
- Listing terms: Cash,Conventional,FHA
- Inclusions: Washer / Dryer / Regrigerator /
- Ownership: Fee Simple
Estimated market value
$589,100
$560,000 - $619,000
$3,307/mo
Price history
| Date | Event | Price |
|---|---|---|
| 9/20/2026 | Price change | $599,000-2.6%$247/sqft |
Source:  Bright MLS #PAPH2645360 Report a problem Bright MLS #PAPH2645360 Report a problem | ||
| 8/11/2026 | Price change | $615,000-5.4%$254/sqft |
Source: Bright MLS #PAPH2645360 Report a problem | ||
| 7/11/2026 | Listed for sale | $650,000+4556.2%$268/sqft |
Source: Bright MLS #PAPH2645360 Report a problem | ||
| 10/18/2012 | Sold | $13,960-96.1%$6/sqft |
Source: Public Record Report a problem | ||
| 4/14/2009 | Sold | $360,000$148/sqft |
Source: Public Record Report a problem | ||
Public tax history
| Year | Property taxes | Tax assessment |
|---|---|---|
| 2025 | $7,656 +30.8% | $546,900 +30.8% |
| 2024 | $5,854 | $418,200 |
| 2023 | $5,854 +14% | $418,200 |
| 2022 | $5,136 | -- |
| 2021 | $5,136 +1.7% | -- |
| 2018 | $5,048 +27.3% | -- |
| 2017 | $3,966 +571.9% | -- |
| 2016 | $590 | -- |
| 2015 | $590 | -- |
| 2014 | $590 -3.8% | $295,900 +585.5% |
| 2012 | $613 | $43,168 |
| 2011 | -- | $43,168 |
| 2010 | -- | $43,168 +606.3% |
| 2009 | -- | $6,112 |
Find assessor info on the county website
Monthly payment
Est. payment
Payment breakdown
Explore the cost of this home by adjusting the details. Changes won't be saved.Climate risks
Neighborhood: Roxborough
Nearby schools
Schools provided by the listing agent
- District: The School District Of Philadelphia
Source: Bright MLS. This data may not be complete. We recommend contacting the local school district to confirm school assignments for this home.
- $545,6003 bd1 ba2.3k sqft493 Harmon Rd #A, Philadelphia, PA 19128Off Market
- $513,3003 bd1 ba2.3k sqft493 Harmon Rd #C, Philadelphia, PA 19128Off Market
- $536,9003 bd1 ba2.3k sqft493 Harmon Rd #H, Philadelphia, PA 19128Off Market
- $508,6003 bd4 ba2.7k sqft493 Harmon Rd #B, Philadelphia, PA 19128Off Market
Similar homes
- $599,0004 bd4 ba3k sqft538 Mifflin St, Philadelphia, PA 19148For Sale

 MLS ID #PAPH2654106, Brian Stetler, BHHS Fox & Roach-Center City Walnut. Bright MLS
 - $595,0004 bd4 ba2.4k sqft1333 S 10th St, Philadelphia, PA 19147For Sale
 MLS ID #PAPH2663486, Ashley Miele, Compass RE. Bright MLS
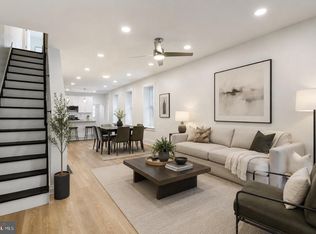
 - $489,9003 bd3 ba1.8k sqft4330 Pechin St, Philadelphia, PA 19128For Sale
 MLS ID #PAPH2664236, Dylan Bear, Real of Pennsylvania. Bright MLS
 - $550,0003 bd3 ba2.7k sqft148 Green Valley Cir, Dresher, PA 19025For Sale
 MLS ID #PAMC2194030, Alex Fox, Real of Pennsylvania. Bright MLS
 - $599,0003 bd4 ba2.6k sqft1419-21 S Orianna St, Philadelphia, PA 19147For SaleMLS ID #PAPH2664682, Melanie Gerchberg, KW Empower. Bright MLS
- $459,0003 bd3 ba2k sqft112 Hermit St, Philadelphia, PA 19127For SaleMLS ID #PAPH2662786, Michael McNally, Bodhi Real Estate Ltd. Bright MLS
- $569,0004 bd4 ba2.9k sqft1241 N 19th St, Philadelphia, PA 19121For SaleMLS ID #PAPH2659982, Karrie Gavin, Elfant Wissahickon-Rittenhouse Square. Bright MLS
- $795,0004 bd4 ba2.5k sqft4163-4165 Cresson St, Philadelphia, PA 19127For SaleMLS ID #PAPH2651278, Mary Paterson, Country Real Estate. Bright MLS
- $570,0003 bd3 ba2.4k sqft1840 Gerritt St, Philadelphia, PA 19146For SaleMLS ID #PAPH2631954, Claudia McGill, Compass RE. Bright MLS
- $685,0003 bd3 ba1.9k sqft1003 N 3rd St #B, Philadelphia, PA 19123For SaleMLS ID #PAPH2655348, Jim Onesti, KW Empower. Bright MLS
- $574,9994 bd5 ba2.3k sqft11 Karpovich Aly, Bridgeport, PA 19405For SaleMLS ID #PAMC2185488, David Dupell, Coldwell Banker Realty. Bright MLS
- $649,0003 bd3 ba1.8k sqft145 Splitrail Ln, Blue Bell, PA 19422For SaleMLS ID #PAMC2193936, Efrat Winstein Elmakis, BHHS Fox & Roach-Jenkintown. Bright MLS
- $599,7003 bd4 ba2.3k sqft2809 S Hutchinson St, Philadelphia, PA 19148For SaleMLS ID #PAPH2666244, Cindy Fan, Triamond Realty. Bright MLS
- $660,0003 bd3 ba2k sqft1020 S Cleveland St, Philadelphia, PA 19146For SaleMLS ID #PAPH2622382, Jenn Geddes, KW Empower. Bright MLS
- $725,0005 bd3 ba2.3k sqft17 W Phil Ellena St, Philadelphia, PA 19119For SaleMLS ID #PAPH2617312, Baiyina Brown, BHHS Fox & Roach-Chestnut Hill. Bright MLS
- $579,9003 bd4 ba3.1k sqft507 Waters Edge Ct, Newtown Square, PA 19073For SaleMLS ID #PADE2123948, Kim Cunningham Marren, Compass RE. Bright MLS
- $615,0003 bd3 ba2.7k sqft121 Corvus Cir, Media, PA 19063For SaleMLS ID #PADE2122996, Lavinia Smerconish, Compass RE. Bright MLS
- $614,9003 bd3 ba2k sqft8 Jamies Ct, Warminster, PA 18974For SaleMLS ID #PABU2130834, Diane Reddington, Coldwell Banker Realty. Bright MLS
- $619,9003 bd3 ba2.1k sqft104 Daylesford Blvd #104, Berwyn, PA 19312For SaleMLS ID #PACT2129278, David D'Agostino, Howard Hanna Real Estate Services. Bright MLS
- $725,0003 bd3 ba2.9k sqft102 Dickinson St, Philadelphia, PA 19147For SaleMLS ID #PAPH2666016, Patrick Conway, BHHS Fox & Roach-Center City Walnut. Bright MLS
