Skip main navigation
Closed
  • $315,000

    493 Heathrow Way, Stone Mountain, GA 30087

    5beds
    3,260sqft
    Single Family Residence, Residential
    Built in 1985
    0.5 Acres Lot
    $339,400 Zestimate®
    $97/sqft
    $2,688 Estimated rent

    Home value

    $339,400

    $319,000 - $360,000

    $2,688/mo

    Zestimate® history
    Loading
    Loading...

    Owner options

    List your home for rent

    $2,688/mo

    Rent Zestimate®

    Find your next renter with Zillow Rental Manager. Plus, with online applications, you can quickly screen prospective tenants – for free.

    Learn more

    $2,688/mo

    Rent Zestimate®

    Refinance and save

    $1,933/mo

    Est. payment

    Refinancing to a lower rate could help reduce your monthly payments and save thousands over the life of the loan.

    See today's rates

    $1,933/mo

    Est. payment

    Explore your selling options

    Work with a Zillow partner agent

    Leverage their expertise and Zillow's premium Showcase listings to get your home seen by more buyers.

    Get started

    List with your own agent

    Get your home in front of millions of buyers by listing it on Zillow.

    Learn how to do it

    Sell it yourself

    Take full control of how buyers see your home on Zillow by listing For Sale by Owner (FSBO).

    List your home

    What's special

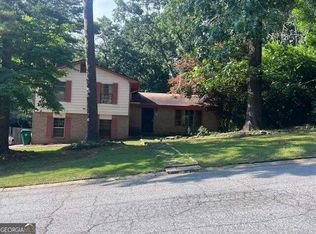
    Welcome home to this charming ranch on a basement nestled in an established neighborhood, boasting excellent curb appeal and situated on a beautifully landscaped half-acre lot. As you approach, the manicured lawns and mature trees invite you in, setting the stage for what awaits inside. Step through the front door and be greeted by the inviting warmth of the great room, where soaring ceilings and built-in bookshelves accentuate the space, drawing your eyes to the stoned fireplace, a focal point perfect for cozy evenings with loved ones. The kitchen is a canvas awaiting your personal touch, with a great footprint ready for your styled updates. Featuring real wooden cabinets, it offers both functionality and potential for customization to suit your taste. The main level is thoughtfully designed, with the primary suite offering his and hers closets, ensuring ample storage space. Two additional well-sized bedrooms and a large laundry room with a washtub and extra cabinetry complete this level, providing convenience and comfort. Step outside onto the screened rear deck, where you can enjoy the serene views of the landscaped backyard. The deck, redone just last year, features new screens, while a portion remains unscreened, offering versatility and options for enjoying the outdoors. Venture downstairs to discover a partially finished basement, offering two additional bedrooms, a full bath, and another laundry room, presenting the potential for a separate living space or guest quarters. Practical considerations have not been overlooked, with the septic tank recently cleaned and the roof being only 7 years old ensuring peace of mind for years to come. This move-in ready home combines comfort, convenience, and potential, offering the perfect opportunity to create lasting memories in a truly special setting. Don't miss your chance to make it yours!

    Zillow last checked:

    Listing updated:

    Listing Provided by:

    Candice Reid,

    BHGRE Metro Brokers

    Bought with:

    Carlos Giraldo Alvarez, 361231

    Chattahoochee North, LLC

    Source: FMLS GA,MLS#: 7384826MLS Logo

    Facts & features

    Interior

    Bedrooms & bathrooms
    • Bedrooms: 5
    • Bathrooms: 3
    • Full bathrooms: 3
    • Main level bathrooms: 2
    • Main level bedrooms: 3
    Primary bedroom
    • Features: None
    • Level: None
    Bedroom
    • Features: None
    Primary bathroom
    • Features: Separate Tub/Shower, Soaking Tub
    Dining room
    • Features: Separate Dining Room
    Kitchen
    • Features: Breakfast Room, Pantry, Pantry Walk-In, Stone Counters, View to Family Room
    Heating
    • Central
    Cooling
    • Ceiling Fan(s), Central Air
    Appliances
    • Included: Dishwasher, Disposal, Dryer, Gas Cooktop, Gas Oven, Gas Water Heater, Microwave, Refrigerator, Self Cleaning Oven
    • Laundry: In Basement, Laundry Room, Main Level
    Features
    • Bookcases, High Ceilings 9 ft Main, His and Hers Closets, Walk-In Closet(s)
    • Flooring: Carpet, Concrete, Other
    • Windows: Shutters, Storm Window(s)
    • Basement: Bath/Stubbed,Daylight,Exterior Entry,Finished Bath,Full,Interior Entry
    • Attic: Pull Down Stairs
    • Number of fireplaces: 1
    • Fireplace features: Family Room, Gas Log, Glass Doors
    • Common walls with other units/homes: No Common Walls
    Interior area
    • Total structure area: 3,260
    • Total interior livable area: 3,260 sqft
    • Finished area above ground: 1,716
    • Finished area below ground: 1,544

    Property

    Parking
    • Total spaces: 2
    • Parking features: Attached, Driveway, Garage, Garage Door Opener, Garage Faces Front, Kitchen Level, Parking Pad
    • Attached garage spaces: 2
    • Has uncovered spaces: Yes
    Accessibility
    • Accessibility features: None
    Features
    • Levels: Two
    • Stories: 2
    • Patio & porch: Rear Porch, Screened
    • Exterior features: None
    • Pool features: None
    • Spa features: None
    • Fencing: None
    • Has view: Yes
    • View description: Other
    • Waterfront features: None
    • Body of water: None
    Lot
    • Size: 0.50 Acres
    • Dimensions: 201 x 104
    • Features: Back Yard, Front Yard, Landscaped
    Details
    • Additional structures: None
    • Parcel number: 18 024 04 043
    • Other equipment: None
    • Horse amenities: None

    Construction

    Type & style
    • Home type: SingleFamily
    • Architectural style: Ranch
    • Property subtype: Single Family Residence, Residential
    Materials
    • Brick 3 Sides
    • Foundation: Brick/Mortar
    • Roof: Composition
    Condition
    • Resale
    • New construction: No
    • Year built: 1985

    Utilities & green energy

    • Electric: 220 Volts in Laundry
    • Sewer: Septic Tank
    • Water: Other
    • Utilities for property: Cable Available, Electricity Available, Natural Gas Available, Phone Available, Water Available
    Green energy
    • Energy efficient items: None
    • Energy generation: None

    Community & neighborhood

    Security
    • Security features: Carbon Monoxide Detector(s), Fire Alarm, Secured Garage/Parking, Security Lights, Security System Leased, Smoke Detector(s)
    Community
    • Community features: None
    Location
    • Region: Stone Mountain
    • Subdivision: Mountain Shadows

    Other

    Other facts
    • Road surface type: Asphalt

    Price history

    DateEventPrice
    6/17/2024Sold$315,000+6.8%$97/sqft
    Source: FMLS GA #7384826 Report a problem
    5/17/2024Pending sale$295,000$90/sqft
    Source: GAMLS #10297211 Report a problem
    5/10/2024Listed for sale$295,000+514.6%$90/sqft
    Source: FMLS GA #7384826 Report a problem
    3/26/2010Listing removed$48,000$15/sqft
    Source: foreclosure.com Report a problem
    3/14/2010Listed for sale$48,000-69.4%$15/sqft
    Source: foreclosure.com Report a problem
    1/13/2010Sold$156,856-4.6%$48/sqft
    Source: Public Record Report a problem
    7/3/2003Sold$164,500$50/sqft
    Source: Public Record Report a problem

    Public tax history

    YearProperty taxesTax assessment
    2025$3,757 +23.6%$114,360 +14.2%
    2024$3,040 +27%$100,160 +0.3%
    2023$2,394 -8.8%$99,840 +17.5%
    2022$2,625 +19.8%$84,960 +28.4%
    2021$2,191 +14.3%$66,160 +16.5%
    2020$1,918 -1.1%$56,800 -2.1%
    2019$1,939 +47.2%$58,000 +45.4%
    2018$1,317 +3.6%$39,880 +7%
    2017$1,271 -1.4%$37,280 -3.5%
    2016$1,289 $38,640
    2014$1,289 $38,640 +114.7%
    2013-- $18,000
    2012-- $18,000
    2011-- $18,000 -71.1%
    2010$2,851 +44.5%$62,280
    2009$1,973 +16.1%$62,280
    2008$1,700 -0.6%$62,280
    2007$1,710 $62,280
    2006$1,710 +4.4%$62,280
    2005$1,637 +1.8%$62,280
    2004$1,609 +16.5%$62,280 +13.6%
    2003$1,382 +14.3%$54,840
    2002$1,209 +78%$54,840 +28.9%
    2001$679 $42,560

    Find assessor info on the county website

    Neighborhood: 30087

    Nearby schools

    GreatSchools rating
    Schools provided by the listing agent
    • Elementary: Pine Ridge - Dekalb
    • Middle: Stephenson
    • High: Stephenson

    Source: FMLS GA. This data may not be complete. We recommend contacting the local school district to confirm school assignments for this home.

    Get a cash offer in 3 minutes
    Find out how much your home could sell for in as little as 3 minutes with a no-obligation cash offer.
    Estimated market value
    $339,400
    Get a cash offer in 3 minutes
    Find out how much your home could sell for in as little as 3 minutes with a no-obligation cash offer.
    Estimated market value
    $339,400