Skip main navigation
Sold for $750,000
  • $750,000

    493 Hebrides Ct, Apopka, FL 32712

    5beds
    3,072sqft
    Single Family Residence
    Built in 2001
    1.17 Acres Lot
    $745,600 Zestimate®
    $244/sqft
    $3,656 Estimated rent

    Home value

    $745,600

    $678,000 - $820,000

    $3,656/mo

    Zestimate® history
    Loading
    Loading...

    Owner options

    List your home for rent

    $3,656/mo

    Rent Zestimate®

    Find your next renter with Zillow Rental Manager. Plus, with online applications, you can quickly screen prospective tenants – for free.

    Learn more

    $3,656/mo

    Rent Zestimate®

    Refinance and save

    $5,364/mo

    Est. payment

    Refinancing to a lower rate could help reduce your monthly payments and save thousands over the life of the loan.

    See today's rates

    $5,364/mo

    Est. payment

    Explore your selling options

    Work with a Zillow partner agent

    Leverage their expertise and Zillow's premium Showcase listings to get your home seen by more buyers.

    Get started

    List with your own agent

    Get your home in front of millions of buyers by listing it on Zillow.

    Learn how to do it

    Sell it yourself

    Take full control of how buyers see your home on Zillow by listing For Sale by Owner (FSBO).

    List your home

    What's special

    Exceptional privacySparkling poolKasa smart video surveillancePrivately gated propertyFully irrigated yard
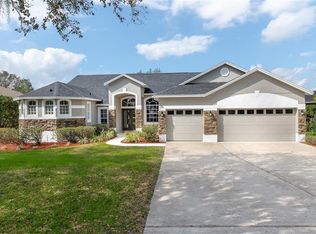
    One or more photo(s) has been virtually staged. One or more photo(s) has been virtually staged. Welcome to Your Dream Home – The Ultimate Private Family Oasis! Looking for a home that has it ALL? This STUNNING privately gated property is PERFECT for a large family that loves adventure, outdoor fun, and endless possibilities! Nestled on 1.17 ACRES with a brand-new 2025 roof, this 5-BEDROOM, 3-BATHROOM home with TWO OVERSIZED 3-CAR GARAGES (6 total bays) offers the SPACE, COMFORT, and LOCATION you’ve been searching for. Let’s talk about that yard – it’s HUGE! Whether you want to host EPIC family BBQs, set up a PLAYGROUND, or create your own garden PARADISE, you have PLENTY of space to get creative! And speaking of fun, the SPARKLING POOL IS PERFECT for cooling off on hot days! You’ll LOVE the location! Close to and ZONED for the NEW and TOP RATED Kelly Park School (K–8th grade) makes school drop-off a WALK IN THE PARK or a quick golf cart ride away. Yes! This neighborhood is GOLF CART FRIENDLY! Just outside the neighborhood is the POPULAR NORTHWEST SPORTS COMPLEX. This place is a DREAM for active families, with baseball, soccer, basketball, tennis, walking trails, flag football, and beach volleyball all just around the corner. And COMING SOON: Pickleball courts and a BRAND-NEW playground. If you like LIVE MUSIC and entertainment, you will also enjoy the amphitheater. This is prime location to make memories and stay ACTIVE all year long. There is plenty of space for a growing family and to entertain your family and friends. The 5th bedroom is located upstairs and can easily be used for a HOME THEATRE! You won’t run out of space with this FLEXIBLE three-split floor plan. YOU’LL LOVE the 6-CAR GARAGE, which provides TONS of room for your vehicles, tools, a GOLF CART, and other outdoor toys. Garage sizes are 28x28 and 28x22 — both oversized for extra flexibility and storage. Additional upgrades include a 2024 HEAT PUMP WATER HEATER, Kasa Smart VIDEO SURVEILLANCE, in-ground termite bait stations, and a fully irrigated yard. This home also offers exceptional privacy, with mature trees surrounding the property, a fully fenced yard, and no rear or front neighbors — only large 2+ acre homes behind and a wooded Orange County School District lot in front. It’s truly one of the most private lots in the neighborhood. ONLY 50 MINUTES from Disney and the beach, with easy access to Highway 429 for a smooth commute. You may have heard about the upcoming WYLD OAKS Community, where you’ll soon STOP, SHOP, DINE, AND UNWIND at one of Apopka’s most exciting new lifestyle destinations. This home is MORE than just a place to live – it’s a LIFESTYLE!

    Zillow last checked:

    Listing updated:

    Listed by:

    Stephanie Strout 407-388-5983,

    ALL REAL ESTATE & INVESTMENTS 407-917-8206

    Bought with:

    Andrea Williams, 3580351

    KELLER WILLIAMS REALTY AT THE LAKES

    Source: Stellar MLS,MLS#: O6290470MLS LogoOriginating MLS: Orlando Regional

    Facts & features

    Interior

    Bedrooms & bathrooms
    • Bedrooms: 5
    • Bathrooms: 3
    • Full bathrooms: 3
    Rooms
    • Room types: Attic, Bonus Room, Den/Library/Office, Family Room, Dining Room, Living Room, Great Room, Utility Room, Loft, Media Room
    Primary bedroom
    • Features: Walk-In Closet(s)
    • Level: First
    • Area: 375 Square Feet
    • Dimensions: 15x25
    Bedroom 5
    • Features: Built-in Closet
    • Level: Second
    • Area: 208 Square Feet
    • Dimensions: 13x16
    Bathroom 2
    • Features: Built-in Closet
    • Level: First
    • Area: 121 Square Feet
    • Dimensions: 11x11
    Bathroom 3
    • Features: Built-in Closet
    • Level: First
    • Area: 121 Square Feet
    • Dimensions: 11x11
    Bathroom 4
    • Features: Built-in Closet
    • Level: First
    • Area: 143 Square Feet
    • Dimensions: 11x13
    Dining room
    • Level: First
    • Area: 154 Square Feet
    • Dimensions: 11x14
    Family room
    • Level: First
    • Area: 399 Square Feet
    • Dimensions: 19x21
    Kitchen
    • Features: Pantry, Built-in Closet
    • Level: First
    • Area: 180 Square Feet
    • Dimensions: 12x15
    Laundry
    • Features: Built-In Shelving
    • Level: First
    • Area: 42 Square Feet
    • Dimensions: 6x7
    Living room
    • Level: First
    • Area: 143 Square Feet
    • Dimensions: 11x13
    Heating
    • Central, Electric, Heat Pump
    Cooling
    • Central Air
    Appliances
    • Included: Cooktop, Dishwasher, Disposal, Electric Water Heater, Microwave, Range, Refrigerator, Trash Compactor
    • Laundry: Electric Dryer Hookup, Inside, Laundry Room, Washer Hookup
    Features
    • Cathedral Ceiling(s), Ceiling Fan(s), Crown Molding, Eating Space In Kitchen, High Ceilings, Kitchen/Family Room Combo, Open Floorplan, Pest Guard System, Primary Bedroom Main Floor, Smart Home, Solid Surface Counters, Split Bedroom, Thermostat, Vaulted Ceiling(s), Walk-In Closet(s)
    • Flooring: Carpet, Laminate, Tile
    • Doors: French Doors, Sliding Doors
    • Has fireplace: Yes
    • Fireplace features: Living Room, Other Room, Wood Burning
    Interior area
    • Total structure area: 4,961
    • Total interior livable area: 3,072 sqft

    Property

    Parking
    • Total spaces: 6
    • Parking features: Driveway, Garage Door Opener, Garage Faces Side, Golf Cart Garage, Golf Cart Parking, Ground Level, Guest, Oversized
    • Attached garage spaces: 6
    • Has uncovered spaces: Yes
    Features
    • Levels: Two
    • Stories: 2
    • Patio & porch: Enclosed, Patio, Rear Porch, Screened
    • Exterior features: Irrigation System, Private Mailbox, Rain Gutters, Sidewalk, Sprinkler Metered
    • Has private pool: Yes
    • Pool features: Gunite, In Ground
    • Has spa: Yes
    • Spa features: In Ground
    • Fencing: Fenced,Wire,Wood
    • Has view: Yes
    • View description: Trees/Woods
    Lot
    • Size: 1.17 Acres
    • Features: Cul-De-Sac, Oversized Lot, Private, Sidewalk, Street Dead-End
    • Residential vegetation: Mature Landscaping, Oak Trees, Trees/Landscaped, Wooded
    Details
    • Parcel number: 212028824103070
    • Zoning: PUD
    • Special conditions: None

    Construction

    Type & style
    • Home type: SingleFamily
    • Property subtype: Single Family Residence
    Materials
    • Block, Stucco
    • Foundation: Block, Slab
    • Roof: Shingle
    Condition
    • New construction: No
    • Year built: 2001

    Utilities & green energy

    • Sewer: Public Sewer
    • Water: Public
    • Utilities for property: BB/HS Internet Available, Cable Available, Electricity Connected, Phone Available, Sewer Connected, Sprinkler Meter, Street Lights, Water Connected
    Green energy
    • Water conservation: Irrigation-Reclaimed Water

    Community & HOA

    Community
    • Pet fee: $0 monthly
    • Subdivision: ROCK SPGS RIDGE PH 02
    HOA
    • Has HOA: Yes
    • Services included: Maintenance Grounds
    • HOA fee: $46 monthly
    • HOA name: Leeland Management
    • HOA phone: 407-781-1190
    Location
    • Region: Apopka

    Financial & listing details

    • Price per square foot: $244/sqft
    • Tax assessed value: $561,531
    • Annual tax amount: $9,141
    • Date on market: 4/10/2025
    • Cumulative days on market: 3 days
    • Listing terms: Cash,Conventional,FHA,VA Loan
    • Ownership: Fee Simple
    • Total actual rent: 0
    • Electric utility on property: Yes
    • Road surface type: Paved

    Price history

    DateEventPrice
    5/20/2025Sold$750,000$244/sqft
    Source: Stellar MLS #O6290470 Report a problem
    4/14/2025Pending sale$750,000$244/sqft
    Source: Stellar MLS #O6290470 Report a problem
    4/10/2025Listed for sale$750,000+1.4%$244/sqft
    Source: Stellar MLS #O6290470 Report a problem
    2/17/2024Sold$740,000+2.1%$241/sqft
    Source: Stellar MLS #O6168028 Report a problem
    1/8/2024Pending sale$725,000$236/sqft
    Source: Stellar MLS #O6168028 Report a problem
    1/5/2024Listed for sale$725,000+133.6%$236/sqft
    Source: Stellar MLS #O6168028 Report a problem
    7/6/2001Sold$310,400$101/sqft
    Source: Public Record Report a problem

    Public tax history

    YearProperty taxesTax assessment
    2024$9,141 +146.5%$561,531 +105.8%
    2023$3,708 +4.4%$272,815 +3%
    2022$3,551 +1.5%$264,869 +3%
    2021$3,498 +0.2%$257,154 +1.4%
    2020$3,491 +2.4%$253,604 +2.3%
    2019$3,408 +0.9%$247,902 +1.9%
    2018$3,378 $243,280 -24%
    2017$3,378 +2.7%$320,255 +12.2%
    2016$3,288 +0.2%$285,333 +1.3%
    2015$3,282 +0.2%$281,589 +4.8%
    2014$3,275 +1.4%$268,691 +18.6%
    2013$3,230 -1.3%$226,516 -0.3%
    2012$3,274 -8.9%$227,231 -7.3%
    2011$3,594 -10.2%$245,083 -11.6%
    2010$4,002 $277,215 -17.4%
    2009-- $335,777 -20.5%
    2008$4,196 +0.5%$422,151 -7.1%
    2007$4,175 -6.1%$454,598 +15.8%
    2006$4,447 -0.2%$392,588 +23.6%
    2005$4,455 +4.6%$317,750 +18.2%
    2004$4,260 -1.4%$268,914 +0.2%
    2003$4,321 +2.7%$268,449 +2.7%
    2002$4,208 +543.4%$261,285 +646.5%
    2001$654 $35,000
    Find assessor info on the county website

    Neighborhood: 32712

    Nearby schools

    GreatSchools rating
    Schools provided by the listing agent
    • Elementary: Kelly Park
    • Middle: Kelly Park
    • High: Apopka High

    Source: Stellar MLS. This data may not be complete. We recommend contacting the local school district to confirm school assignments for this home.

    Get a cash offer in 3 minutes
    Find out how much your home could sell for in as little as 3 minutes with a no-obligation cash offer.
    Estimated market value
    $745,600
    Get a cash offer in 3 minutes
    Find out how much your home could sell for in as little as 3 minutes with a no-obligation cash offer.
    Estimated market value
    $745,600