Every room is oversized ~ must see to believe! Close to parkway for easy commute and you can also hear a pin drop in this home. Best of both worlds! Lovingly maintained with hardwood floors throughout and woodburning fireplace. Close walk to Malverne stores, farm, and LIRR station., Additional information: Appearance:Mint,Green Features:Insulated Doors,Separate Hotwater Heater:Y
Sold for $710,000
$710,000
493 Hempstead Avenue, Malverne, NY 11565
3beds
1,900sqft
Single Family Residence, Residential
Built in 1950
6,492 Square Feet Lot
$832,200 Zestimate®
$374/sqft
$4,555 Estimated rent
Home value
$832,200
$791,000 - $882,000
$4,555/mo
Zestimate® history
Owner options
List your home for rent
$4,555/mo
Rent Zestimate®
Find your next renter with Zillow Rental Manager. Plus, with online applications, you can quickly screen prospective tenants – for free.
$4,555/mo
Rent Zestimate®
Refinance and save
$4,662/mo
Est. payment
Refinancing to a lower rate could help reduce your monthly payments and save thousands over the life of the loan.
$4,662/mo
Est. payment
Explore your selling options
Work with a Zillow partner agent
Leverage their expertise and Zillow's premium Showcase listings to get your home seen by more buyers.
Get startedList with your own agent
Get your home in front of millions of buyers by listing it on Zillow.
Learn how to do itSell it yourself
Take full control of how buyers see your home on Zillow by listing For Sale by Owner (FSBO).
List your homeWhat's special
Zillow last checked:
Listing updated:
Listed by:
Lori Lang 516-574-9652,
Keller Williams Legendary 516-328-8600
Bought with:
Aslam Pervez, 10401353244
LJ Realty Team Inc
Source: OneKey® MLS as distributed by MLS GRID,MLS#: L3547650
Facts & features
Interior
Bedrooms & bathrooms
- Bedrooms: 3
- Bathrooms: 2
- Full bathrooms: 1
- 1/2 bathrooms: 1
Primary bedroom
- Description: Primary Bedroom with ample closet space and plenty of space for all your furniture
- Level: Second
Bedroom 1
- Description: 2nd Bedroom just as large as the primary
- Level: Second
Bedroom 1
- Description: 3rd bedroom also large and perfect for two children
- Level: Second
Bathroom 1
- Description: 1/2 Bath off of the kitchen and at the top of the stairs to the basement
- Level: First
Bathroom 1
- Description: Beautifully designed full bath with separate shower and tub
- Level: Second
Other
- Description: Storage
- Level: Basement
Other
- Description: Playroom Space
- Level: Basement
Dining room
- Description: Large Dining Room with seating for 10+ connected to kitchen, living room and family room for perfect hosting setup
- Level: First
Family room
- Description: Showstopper of a family room ~ windows, windows, windows with sliding glass door to deck and backyard for outdoor enjoyment and entertaining
- Level: First
Kitchen
- Description: Eat In Country Kitchen with access to family room, dining room, 1/2 bath and basement
- Level: First
Laundry
- Description: Laundry/Utility Room
- Level: Basement
Living room
- Description: Oversized Living Room with plenty of light with woodburning fireplace
- Level: First
Heating
- Baseboard, Hot Water
Cooling
- Central Air
Appliances
- Included: Cooktop, Dishwasher, Dryer, Oven, Refrigerator, Washer, Gas Water Heater
Features
- Cathedral Ceiling(s), Eat-in Kitchen, Entrance Foyer, Pantry, Formal Dining, Ceiling Fan(s)
- Flooring: Hardwood
- Windows: Insulated Windows
- Basement: Partially Finished
- Attic: Scuttle
- Number of fireplaces: 1
Interior area
- Total structure area: 1,900
- Total interior livable area: 1,900 sqft
Property
Parking
- Parking features: Private, Attached, Driveway
- Has uncovered spaces: Yes
Features
- Levels: Three Or More
- Patio & porch: Deck
- Fencing: Partial
Lot
- Size: 6,492 Square Feet
- Dimensions: 67 x 104
- Features: Near Public Transit, Near School, Near Shops, Sprinklers In Front
Details
- Parcel number: 2089350870000150
Construction
Type & style
- Home type: SingleFamily
- Architectural style: Colonial
- Property subtype: Single Family Residence, Residential
Materials
- Stucco, Vinyl Siding
Condition
- Year built: 1950
Utilities & green energy
- Sewer: Public Sewer
- Water: Public
Community & HOA
Community
- Security: Security System
HOA
- Has HOA: No
- Amenities included: Park
Location
- Region: Malverne
Financial & listing details
- Price per square foot: $374/sqft
- Tax assessed value: $491,000
- Annual tax amount: $14,838
- Date on market: 5/3/2024
- Listing agreement: Exclusive Right To Lease
- Exclusions: Chandelier(s)
Price history
| Date | Event | Price |
|---|---|---|
| 10/11/2024 | Sold | $710,000+0.7%$374/sqft |
Source:  OneKey® MLS as distributed by MLS GRID #L3547650 Report a problem OneKey® MLS as distributed by MLS GRID #L3547650 Report a problem | ||
| 8/19/2024 | Pending sale | $705,000$371/sqft |
Source: OneKey® MLS as distributed by MLS GRID #3547650 Report a problem | ||
| 7/24/2024 | Listed for sale | $705,000$371/sqft |
Source: OneKey® MLS as distributed by MLS GRID #3547650 Report a problem | ||
| 5/13/2024 | Pending sale | $705,000$371/sqft |
Source: OneKey® MLS as distributed by MLS GRID #3547650 Report a problem | ||
| 5/3/2024 | Listed for sale | $705,000$371/sqft |
Source: OneKey® MLS as distributed by MLS GRID #3547650 Report a problem | ||
Public tax history
| Year | Property taxes | Tax assessment |
|---|---|---|
| 2024 | -- | $491 |
| 2023 | -- | $491 -2.6% |
| 2022 | -- | $504 |
| 2021 | $17,638 -4.9% | -- |
| 2020 | $18,556 +12.3% | $973 |
| 2019 | $16,527 | $973 |
| 2018 | $16,527 +4.4% | $973 |
| 2017 | $15,836 +3.6% | $973 |
| 2016 | $15,284 +234.4% | $973 |
| 2015 | $4,571 +6.4% | $973 |
| 2013 | $4,297 +4% | $973 |
| 2012 | $4,132 -52% | $973 -4% |
| 2011 | $8,610 +12.7% | $1,014 +1.8% |
| 2010 | $7,639 | $996 -16.7% |
| 2009 | -- | $1,196 -3.5% |
| 2008 | -- | $1,240 -0.2% |
| 2006 | -- | $1,242 -39.1% |
| 2005 | -- | $2,039 -26.4% |
| 2004 | -- | $2,769 |
| 2003 | -- | $2,769 -55.3% |
| 2002 | -- | $6,200 |
| 2001 | -- | $6,200 |
| 2000 | -- | $6,200 |
Find assessor info on the county website
Neighborhood: 11565
Nearby homes
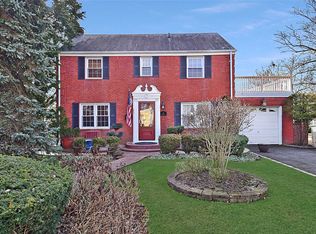
- $827,5003 bd2 ba1.5k sqft6 Gerard Ave E, Malverne, NY 11565Off Market
- $807,900-- bd1 ba1.6k sqft1 Atlas Ave, Malverne, NY 11565Off Market
- $836,4003 bd1 ba1.7k sqft15 Atlas Ave, Malverne, NY 11565Off Market

- $814,6003 bd2 ba1.3k sqft14 Gerard Ave E, Malverne, NY 11565Off Market
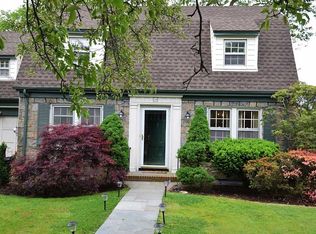
- $951,7003 bd2 ba1.8k sqft21 Atlas Ave, Malverne, NY 11565Off Market
- $704,000-- bd1 ba1k sqft20 Gerard Ave E, Malverne, NY 11565Off Market
- $593,0005 bd4 ba2.7k sqft484 Hempstead Ave, Malverne, NY 11565Off Market
- $1,160,0004 bd3 ba2.3k sqft10 Atlas Ave, Malverne, NY 11565Sold
Nearby schools
GreatSchools rating
- NAMaurice W. Downing Primary K-2 SchoolGrades: K-2Distance: 0.5 mi
- 7/10Howard T Herber Middle SchoolGrades: 6-8Distance: 0.8 mi
- 8/10Malverne Senior High SchoolGrades: 9-12Distance: 0.8 mi
Schools provided by the listing agent
- Elementary: Maurice W Downing Primary School
- Middle: Howard T Herber Middle School
- High: Malverne Senior High School
Source: OneKey® MLS as distributed by MLS GRID. This data may not be complete. We recommend contacting the local school district to confirm school assignments for this home.
Get a cash offer in 3 minutes
Find out how much your home could sell for in as little as 3 minutes with a no-obligation cash offer.
Estimated market value
$832,200
Get a cash offer in 3 minutes
Find out how much your home could sell for in as little as 3 minutes with a no-obligation cash offer.
Estimated market value
$832,200
- New York
- Nassau County
- Malverne
- 11565
- 493 Hempstead Avenue
Nearby cities
Nearby zip codes
Other Malverne Topics
