Skip main navigation
Sold for $420,000
  • $420,000

    493 Heritage Village #B, Southbury, CT 06488

    2beds
    1,398sqft
    Condominium
    Built in 1970
    -- sqft lot
    $435,900 Zestimate®
    $300/sqft
    $2,571 Estimated rent

    Home value

    $435,900

    $388,000 - $493,000

    $2,571/mo

    Zestimate® history
    Loading
    Loading...

    Owner options

    List your home for rent

    $2,571/mo

    Rent Zestimate®

    Find your next renter with Zillow Rental Manager. Plus, with online applications, you can quickly screen prospective tenants – for free.

    Learn more

    $2,571/mo

    Rent Zestimate®

    Refinance and save

    $3,769/mo

    Est. payment

    Refinancing to a lower rate could help reduce your monthly payments and save thousands over the life of the loan.

    See today's rates

    $3,769/mo

    Est. payment

    Explore your selling options

    Work with a Zillow partner agent

    Leverage their expertise and Zillow's premium Showcase listings to get your home seen by more buyers.

    Get started

    List with your own agent

    Get your home in front of millions of buyers by listing it on Zillow.

    Learn how to do it

    Sell it yourself

    Take full control of how buyers see your home on Zillow by listing For Sale by Owner (FSBO).

    List your home

    What's special

    Wood burning fireplaceStacked stoneDistant pond viewGlass tile backsplashGorgeous bathGranite countertopsEnlarged shower
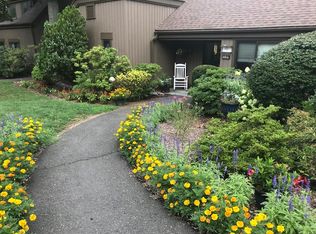
    Elegant, stylish Country House in 55+ Heritage Village in a great location with a high end, complete renovation that was just completed. The kitchen is stunning and features white cabinets, granite countertops, glass tile backsplash and stainless steel appliances. The kitchen is open to the dining area and two sliders to the patio. The living room is focused on a wood burning fireplace which has been faced in stacked stone.. The extended patio is sunny but private and looks to a distant pond view. The primary suite includes a gorgeous bath with enlarged shower and his/hers closets. The guest room is adjacent to the hall bath which also beautifully renovated. The windows and slider have been upgraded to Andersen's and the home includes a high efficiency Bosch heat pump HVAC system. A short level walk from nearby garage and easy access to Winship Gardens, Village center and more!

    Zillow last checked:

    Listing updated:

    Listed by:

    Justin Bette 203-217-5768,

    Century 21 Bette Real Estate 203-264-2500

    Bought with:

    Debbie Benjamin, RES.0817350

    Showcase Realty, Inc.

    Source: Smart MLS,MLS#: 24098341MLS Logo

    Facts & features

    Interior

    Bedrooms & bathrooms
    • Bedrooms: 2
    • Bathrooms: 2
    • Full bathrooms: 2
    Primary bedroom
    • Features: Remodeled, Full Bath, Sliders
    • Level: Main
    Bedroom
    • Level: Main
    Dining room
    • Features: High Ceilings, Combination Liv/Din Rm, Sliders
    • Level: Main
    Kitchen
    • Features: Remodeled, High Ceilings, Quartz Counters, Sliders
    • Level: Main
    Living room
    • Features: High Ceilings, Fireplace
    • Level: Main
    Heating
    • Heat Pump, Electric
    Cooling
    • Central Air
    Appliances
    • Included: Oven/Range, Refrigerator, Dishwasher, Washer, Dryer, Electric Water Heater, Water Heater
    • Laundry: Main Level
    Features
    • Wired for Data, Open Floorplan, Entrance Foyer
    • Windows: Thermopane Windows
    • Basement: None
    • Attic: Pull Down Stairs
    • Number of fireplaces: 1
    • Common walls with other units/homes: End Unit
    Interior area
    • Total structure area: 1,398
    • Total interior livable area: 1,398 sqft
    • Finished area above ground: 1,398

    Property

    Parking
    • Total spaces: 1
    • Parking features: Detached
    • Garage spaces: 1
    Accessibility
    • Accessibility features: 32" Minimum Door Widths, Accessible Hallway(s), Hard/Low Nap Floors
    Features
    • Stories: 1
    • Patio & porch: Patio
    • Has private pool: Yes
    • Pool features: Heated, In Ground
    • Has view: Yes
    • View description: Water
    • Has water view: Yes
    • Water view: Water
    Lot
    • Features: Few Trees, Level, Cul-De-Sac
    Details
    • Parcel number: 1334052
    • Zoning: Residential

    Construction

    Type & style
    • Home type: Condo
    • Architectural style: Ranch
    • Property subtype: Condominium
    • Attached to another structure: Yes
    Materials
    • Vinyl Siding
    Condition
    • New construction: No
    • Year built: 1970

    Utilities & green energy

    • Sewer: Public Sewer
    • Water: Public
    • Utilities for property: Underground Utilities
    Green energy
    • Energy efficient items: Windows

    Community & HOA

    Community
    • Features: Adult Community 55, Golf, Lake, Library, Medical Facilities, Park, Playground, Shopping/Mall
    • Senior community: Yes
    • Subdivision: Heritage Village
    HOA
    • Has HOA: Yes
    • Amenities included: Clubhouse, Tennis Court(s)
    • Services included: Security, Maintenance Grounds, Trash, Snow Removal, Pest Control
    • HOA fee: $741 monthly
    Location
    • Region: Southbury

    Financial & listing details

    • Price per square foot: $300/sqft
    • Tax assessed value: $239,860
    • Annual tax amount: $5,805
    • Date on market: 5/23/2025

    Price history

    DateEventPrice
    7/24/2025Sold$420,000+1.2%$300/sqft
    Source: Smart MLS #24098341 Report a problem
    6/23/2025Price change$414,900-1.2%$297/sqft
    Source: Smart MLS #24098341 Report a problem
    6/4/2025Price change$419,900-2.3%$300/sqft
    Source: Smart MLS #24098341 Report a problem
    5/23/2025Listed for sale$429,900-2.3%$308/sqft
    Source: Smart MLS #24098341 Report a problem
    5/21/2025Listing removed$439,900$315/sqft
    Source: Smart MLS #24075943 Report a problem
    3/18/2025Price change$439,900-2.2%$315/sqft
    Source: Smart MLS #24075943 Report a problem
    2/21/2025Listed for sale$449,900-2.2%$322/sqft
    Source: Smart MLS #24075943 Report a problem
    2/21/2025Listing removed$459,900$329/sqft
    Source: Smart MLS #24060229 Report a problem
    1/12/2025Price change$459,900-2.1%$329/sqft
    Source: Smart MLS #24060229 Report a problem
    11/16/2024Listed for sale$469,900+56.6%$336/sqft
    Source: Smart MLS #24060229 Report a problem
    9/11/2024Sold$300,000+7.1%$215/sqft
    Source: Smart MLS #24043312 Report a problem
    8/15/2024Listed for sale$280,000+64.7%$200/sqft
    Source: Smart MLS #24038681 Report a problem
    9/4/2014Sold$170,000+18.5%$122/sqft
    Source: Smart MLS #99062176 Report a problem
    10/24/2013Sold$143,500+65.9%$103/sqft
    Source: Public Record Report a problem
    5/21/2010Sold$86,500$62/sqft
    Source: Public Record Report a problem

    Public tax history

    YearProperty taxesTax assessment
    2025$5,805 +38.9%$239,860 +35.5%
    2024$4,179 +4.9%$177,080
    2023$3,984 +44.3%$177,080 +83.7%
    2022$2,761 -2.3%$96,420
    2021$2,825 $96,420
    2020$2,825 +0.7%$96,420
    2019$2,806 +0.4%$96,420
    2018$2,796 +8.2%$96,420 +9.4%
    2017$2,583 +6%$88,140 +2.7%
    2015$2,437 +2.9%$85,820
    2014$2,369 +4.5%$85,820
    2013$2,266 -22.8%$85,820 -38%
    2012$2,935 -0.9%$138,430
    2011$2,962 -0.5%$138,430
    2010$2,976 +2.9%$138,430
    2009$2,893 -1%$138,430
    2008$2,921 -8.8%$138,430 +9.8%
    2007$3,202 $126,060
    Find assessor info on the county website

    Neighborhood: Heritage Village

    Nearby schools

    GreatSchools rating
    Schools provided by the listing agent
    • High: Pomperaug

    Source: Smart MLS. This data may not be complete. We recommend contacting the local school district to confirm school assignments for this home.

    Get pre-qualified for a loan
    At Zillow Home Loans, we can pre-qualify you in as little as 5 minutes with no impact to your credit score.

    An equal housing lender. NMLS #10287.

    Sell for more on Zillow
    Get a Zillow Showcase℠ listing at no additional cost and you could sell for .
    $435,900
    2% more
    +$8,718
    With Zillow Showcase(estimated)
    $444,618