$500 movers credit with an accepted contract by the end of August & 1 point rate buy down with Preferred Lender.
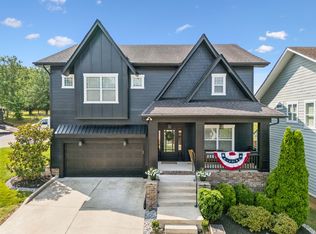
Move-in ready and nestled on a quiet cul-de-sac with only 43 homes, this beautifully maintained home offers privacy, comfort, and convenience. Backing to mature trees, you'll enjoy peaceful wooded views from the enclosed back porch—the perfect place to relax year-round.
New hardwood floors throughout the main level( pics don’t do them justice), a dedicated home office, and a spacious, inviting layout designed for everyday living. 3 great sized bedrooms and a bonus room upstairs!
New refrigerator has been put in since listing and a new dryer.
HOA-maintained lawn care, and just minutes from I-65, Nashville, shopping, dining, and parks.
Active
$589,000
493 High Point Ter, Brentwood, TN 37027
3beds
2,416sqft
Single Family Residence, Residential
Built in 2014
5,662 Square Feet Lot
$-- Zestimate®
$244/sqft
$120/mo HOA
What's special
Dedicated home officeHoa-maintained lawn careBonus room upstairsBacking to mature treesEnclosed back porchNew refrigeratorNew dryer
- 9 days
- 149
- 7
Likely to sell faster than
Zillow last checked:
Listing updated:
Listed by:
Carlie Sessum 810-625-8869,
Elevate Powered By EXIT 615-373-3948
Source: RealTracs MLS as distributed by MLS GRID,MLS#: 3528000
Facts & features
Interior
Bedrooms & bathrooms
- Bedrooms: 3
- Bathrooms: 3
- Full bathrooms: 2
- 1/2 bathrooms: 1
Bedroom 1
- Features: Suite
- Level: Suite
- Area: 324 Square Feet
- Dimensions: 18x18
Bedroom 2
- Features: Extra Large Closet
- Level: Extra Large Closet
- Area: 168 Square Feet
- Dimensions: 14x12
Bedroom 3
- Features: Walk-In Closet(s)
- Level: Walk-In Closet(s)
- Area: 182 Square Feet
- Dimensions: 13x14
Living room
- Area: 270 Square Feet
- Dimensions: 18x15
Recreation room
- Features: Second Floor
- Level: Second Floor
- Area: 270 Square Feet
- Dimensions: 18x15
Heating
- Central
Cooling
- Central Air
Appliances
- Included: Electric Oven, Electric Range, Dishwasher, Disposal, Dryer, Freezer, Microwave, Refrigerator, Stainless Steel Appliance(s), Washer
Features
- Flooring: Wood, Laminate, Tile
- Basement: Crawl Space
- Number of fireplaces: 1
- Fireplace features: Gas
Interior area
- Total structure area: 2,416
- Total interior livable area: 2,416 sqft
- Finished area above ground: 2,416
Property
Parking
- Total spaces: 2
- Parking features: Attached
- Attached garage spaces: 2
Features
- Levels: One
- Stories: 2
- Patio & porch: Deck, Covered, Porch
Lot
- Size: 5,662 Square Feet
- Dimensions: 51 x 97
- Features: Cul-De-Sac
- Topography: Cul-De-Sac
Details
- Parcel number: 181100D02300CO
- Special conditions: Standard
Construction
Type & style
- Home type: SingleFamily
- Property subtype: Single Family Residence, Residential
Materials
- Fiber Cement
Condition
- New construction: No
- Year built: 2014
Utilities & green energy
- Sewer: Public Sewer
- Water: Public
- Utilities for property: Water Available
Community & HOA
Community
- Security: Smoke Detector(s)
- Subdivision: Jackson Valley
HOA
- Has HOA: Yes
- Services included: Maintenance Grounds
- HOA fee: $120 monthly
- Second HOA fee: $200 one time
Location
- Region: Brentwood
Financial & listing details
- Price per square foot: $244/sqft
- Tax assessed value: $594,000
- Annual tax amount: $4,131
- Date on market: 8/28/2026
Estimated market value
Not available
Estimated sales range
Not available
Not available
Price history
| Date | Event | Price |
|---|---|---|
| 8/28/2026 | Listed for sale | $589,000-0.2%$244/sqft |
Source:  RealTracs MLS as distributed by MLS GRID #3528000 Report a problem RealTracs MLS as distributed by MLS GRID #3528000 Report a problem | ||
| 8/27/2026 | Listing removed | $589,999$244/sqft |
Source: EXIT Realty broker feed #3242027 Report a problem | ||
| 8/20/2026 | Price change | $589,999-1.7%$244/sqft |
Source: RealTracs MLS as distributed by MLS GRID #3242027 Report a problem | ||
| 6/30/2026 | Price change | $599,999-1.3%$248/sqft |
Source: RealTracs MLS as distributed by MLS GRID #3242027 Report a problem | ||
| 6/14/2026 | Listed for sale | $608,000+10.5%$252/sqft |
Source: RealTracs MLS as distributed by MLS GRID #3242027 Report a problem | ||
| 12/21/2022 | Sold | $550,000-4.3%$228/sqft |
Source: RealTracs MLS as distributed by MLS GRID #2437104 Report a problem | ||
| 11/19/2022 | Contingent | $575,000$238/sqft |
Source: RealTracs MLS as distributed by MLS GRID #2437104 Report a problem | ||
| 10/20/2022 | Price change | $575,000-1.8%$238/sqft |
Source: RealTracs MLS as distributed by MLS GRID #2437104 Report a problem | ||
| 10/14/2022 | Price change | $585,500-2.3%$242/sqft |
Source: RealTracs MLS as distributed by MLS GRID #2437104 Report a problem | ||
| 9/15/2022 | Price change | $599,500-2.5%$248/sqft |
Source: RealTracs MLS as distributed by MLS GRID #2437104 Report a problem | ||
| 9/9/2022 | Listed for sale | $615,000+64%$255/sqft |
Source: RealTracs MLS as distributed by MLS GRID #2437104 Report a problem | ||
| 10/31/2017 | Sold | $375,000$155/sqft |
Source: RealTracs MLS as distributed by MLS GRID #1866578 Report a problem | ||
| 9/8/2017 | Listed for sale | $375,000+8.1%$155/sqft |
Source: Bob Parks Realty #1861824 Report a problem | ||
| 12/28/2015 | Sold | $347,000+13.3%$144/sqft |
Source: Public Record Report a problem | ||
| 2/4/2014 | Sold | $306,292$127/sqft |
Source: Public Record Report a problem | ||
Public tax history
| Year | Property taxes | Tax assessment |
|---|---|---|
| 2025 | $4,131 +28% | $148,500 +34.4% |
| 2024 | $3,229 | $110,500 |
| 2023 | $3,229 | $110,500 |
| 2022 | $3,229 -1% | $110,500 |
| 2021 | $3,263 -5.1% | $110,500 +21.8% |
| 2020 | $3,437 +37.5% | $90,725 |
| 2019 | $2,499 | $90,725 |
| 2018 | $2,499 | $90,725 |
| 2017 | $2,499 | $90,725 +19.8% |
| 2016 | $2,499 -15.9% | $75,750 |
| 2015 | $2,972 | $75,750 +85.2% |
| 2014 | $2,972 | $40,900 +104.5% |
| 2013 | -- | $20,000 +37.9% |
| 2012 | -- | $14,500 |
| 2011 | -- | $14,500 |
| 2010 | -- | $14,500 |
| 2009 | -- | $14,500 +28.9% |
| 2008 | -- | $11,250 |
Find assessor info on the county website
Monthly payment
Est. payment
Payment breakdown
Explore the cost of this home by adjusting the details. Changes won't be saved.Climate risks
Neighborhood: 37027
Nearby schools
Schools provided by the listing agent
- Elementary: May Werthan Shayne Elementary School
- Middle: William Henry Oliver Middle
- High: John Overton Comp High School
Source: RealTracs MLS as distributed by MLS GRID. This data may not be complete. We recommend contacting the local school district to confirm school assignments for this home.


Similar homes
- $569,0003 bd3 ba2k sqft451 Red Sunset Ct, Brentwood, TN 37027For Sale

 MLS ID #3288477, David West. RealTracs MLS as distributed by MLS GRID
 - $635,0003 bd3 ba2.7k sqft8348 Saint Danasus Dr, Nashville, TN 37211For Sale
 MLS ID #3512944, Britney Vaughn. RealTracs MLS as distributed by MLS GRID
 - $555,0004 bd3 ba2.3k sqft3032 Brookview Forest Dr, Nashville, TN 37211For Sale
 MLS ID #3318847, Lauren Taubman. RealTracs MLS as distributed by MLS GRID
 - $529,9003 bd3 ba2k sqft86 Antioch Pike, Nashville, TN 37211For Sale
 MLS ID #3540291, Elisa Chessor. RealTracs MLS as distributed by MLS GRID
 - $669,9004 bd2 ba2.9k sqft940 Century Oak Dr, Nashville, TN 37211For SaleMLS ID #3519056, Eddie Ferrell. RealTracs MLS as distributed by MLS GRID
- $599,7003 bd3 ba2.6k sqft641 Old Hickory Blvd Unit 410, Brentwood, TN 37027For SaleMLS ID #3226089, Lucy Bottorff. RealTracs MLS as distributed by MLS GRID
- $755,0004 bd3 ba3.1k sqft1012 Heathfield Cir, Brentwood, TN 37027For SaleMLS ID #3519109, Denise B. Creswell, Broker. RealTracs MLS as distributed by MLS GRID
- $830,0004 bd4 ba3.5k sqft6741 Christiansted Ln, Nashville, TN 37211For SaleMLS ID #3542509, Shelley McCraw. RealTracs MLS as distributed by MLS GRID
- $629,9003 bd3 ba2.9k sqft1909 Stonewater Dr, Hermitage, TN 37076For SaleMLS ID #3526816, Elyssia Sharrow. RealTracs MLS as distributed by MLS GRID
- $630,0004 bd3 ba2.6k sqft301 Mill Run Cir, Nashville, TN 37221For SaleMLS ID #3243997, Jenny Newman. RealTracs MLS as distributed by MLS GRID
- $625,0004 bd3 ba3.1k sqft624 Andrew Rucker Ln, Nashville, TN 37211For SaleMLS ID #3191747, Reed Sircy. RealTracs MLS as distributed by MLS GRID
- $799,4004 bd4 ba3.2k sqft608 Banbury Pl, Brentwood, TN 37027For SaleMLS ID #3242562, Dawne Harris. RealTracs MLS as distributed by MLS GRID
- $615,0003 bd3 ba2.3k sqft2140A Burns St, Nashville, TN 37216For SaleMLS ID #3514198, Carolyn D. Akins. RealTracs MLS as distributed by MLS GRID
- $599,0004 bd3 ba2.1k sqft315 Joyner Ave, Nashville, TN 37210For SaleMLS ID #3190671, Hannah Stephenson. RealTracs MLS as distributed by MLS GRID
- $685,0004 bd3 ba2.9k sqft4713 Jobe Trl, Nolensville, TN 37135For SaleMLS ID #3184939, Kimberly Abdallah. RealTracs MLS as distributed by MLS GRID
- $459,0003 bd2 ba1.9k sqft237 Peebles Dr, Smyrna, TN 37167For SaleMLS ID #3519125, Liz Stuard. RealTracs MLS as distributed by MLS GRID
- $473,8003 bd3 ba2.1k sqft4417 J J Watson Ave, Nashville, TN 37211For SaleMLS ID #3047336, Tony Carletello. RealTracs MLS as distributed by MLS GRID
- $599,0003 bd3 ba2.1k sqft2812 Torbett St, Nashville, TN 37209For SaleMLS ID #3216442, Tim Bozeman. RealTracs MLS as distributed by MLS GRID
- $560,0003 bd3 ba1.8k sqft1613 14th Ave N, Nashville, TN 37208For SaleMLS ID #3316080, Lisa Gaston. RealTracs MLS as distributed by MLS GRID
- $589,9903 bd3 ba1.9k sqft936B Spain Ave, Nashville, TN 37216For SaleMLS ID #3190824, Peter Ledet. RealTracs MLS as distributed by MLS GRID
