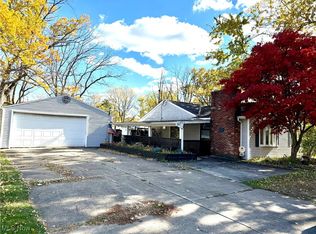
Charming Cape with big deep fenced backyard! Terrific jumbo-sized deck and a large patio area ready for entertaining and all your outdoor activities. First floor master bedroom and bath. Two tandem bedrooms on second floor and additional living space in the semi-finished basement. The updated kitchen comes complete with stove, refrigerator, built in microwave and garbage disposal and features a great breakfast bar for space saver convenience. The spacious garage has its own electrical box. New central air was just installed for the 2026 season. Newer vinyl siding and vinyl windows. New well pump and tank 2022. This home is neat and clean and ready for those just starting out or for those downsizing. MOTIVATED SELLER, buyer friendly!
Active
$140,000
493 Howard Ave, Akron, OH 44312
3beds
1,045sqft
Single Family Residence
Built in 1927
6,316 Square Feet Lot
$-- Zestimate®
$134/sqft
$-- HOA
What's special
Terrific jumbo-sized deckBig deep fenced backyardNew central airUpdated kitchen
- 41 days
- 581
- 27
Zillow last checked:
Listing updated:
Listed by:
Sherry Karm 330-773-9766 sherrykarm@howardhanna.com,
Howard Hanna
Source: MLS Now,MLS#: 5229310
Facts & features
Interior
Bedrooms & bathrooms
- Bedrooms: 3
- Bathrooms: 1
- Full bathrooms: 1
- Main level bathrooms: 1
- Main level bedrooms: 1
Primary bedroom
- Level: First
- Dimensions: ND x ND
Bedroom
- Level: Second
- Dimensions: ND x ND
Bedroom
- Level: Second
- Dimensions: ND x ND
Bathroom
- Level: First
- Dimensions: ND x ND
Other
- Level: First
- Dimensions: ND x ND
Eat in kitchen
- Level: First
- Dimensions: ND x ND
Living room
- Level: First
- Dimensions: ND x ND
Recreation
- Level: Lower
- Dimensions: ND x ND
Heating
- Gas
Cooling
- Central Air
Appliances
- Included: Disposal, Microwave, Range, Refrigerator
Features
- Eat-in Kitchen
- Basement: Full
- Has fireplace: No
Interior area
- Total structure area: 1,045
- Total interior livable area: 1,045 sqft
- Finished area above ground: 902
- Finished area below ground: 143
Video & virtual tour
Property
Parking
- Parking features: Garage, Shared Driveway
- Garage spaces: 1
Features
- Levels: One and One Half
- Patio & porch: Enclosed, Patio, Porch
- Exterior features: Other, Private Yard
- Fencing: Wood
Lot
- Size: 6,316 Square Feet
- Dimensions: 40 x 158
- Features: Back Yard
Details
- Parcel number: 5103229
- Lease amount: $0
Construction
Type & style
- Home type: SingleFamily
- Architectural style: Bungalow
- Property subtype: Single Family Residence
Materials
- Vinyl Siding
- Foundation: Block
- Roof: Asphalt,Fiberglass
Condition
- Updated/Remodeled
- Year built: 1927
Utilities & green energy
- Sewer: Public Sewer
- Water: Well
Community & HOA
Community
- Subdivision: Spfd Mog
HOA
- Has HOA: No
Location
- Region: Akron
Financial & listing details
- Price per square foot: $134/sqft
- Tax assessed value: $104,650
- Annual tax amount: $2,317
- Date on market: 7/21/2026
- Cumulative days on market: 28 days
- Listing agreement: Exclusive Right To Sell
- Listing terms: Cash,Conventional,FHA,VA Loan
Estimated market value
Not available
Estimated sales range
Not available
Not available
Price history
| Date | Event | Price |
|---|---|---|
| 8/15/2026 | Listed for sale | $140,000$134/sqft |
Source: MLS Now #5229310 Report a problem | ||
| 8/1/2026 | Pending sale | $140,000$134/sqft |
Source: MLS Now #5229310 Report a problem | ||
| 7/21/2026 | Listed for sale | $140,000+12%$134/sqft |
Source: MLS Now #5229310 Report a problem | ||
| 8/24/2022 | Sold | $125,000$120/sqft |
Source: | ||
| 7/8/2022 | Pending sale | $125,000$120/sqft |
Source: | ||
| 7/2/2022 | Listed for sale | $125,000$120/sqft |
Source: | ||
| 7/1/2022 | Listing removed | -- |
Source: | ||
| 6/4/2022 | Pending sale | $125,000$120/sqft |
Source: | ||
| 5/21/2022 | Listed for sale | $125,000$120/sqft |
Source: | ||
Public tax history
| Year | Property taxes | Tax assessment |
|---|---|---|
| 2025 | $2,318 +5.4% | $36,620 |
| 2024 | $2,199 +5.7% | $36,620 |
| 2023 | $2,080 +21.4% | $36,620 +41% |
| 2022 | $1,714 +2.3% | $25,974 |
| 2021 | $1,675 | $25,974 |
| 2020 | -- | $25,974 +49.3% |
| 2019 | $1,211 +3.9% | $17,403 0% |
| 2018 | $1,165 -3.8% | $17,410 |
| 2017 | $1,210 | $17,410 |
| 2016 | $1,210 | $17,410 |
| 2015 | $1,210 +1.2% | $17,410 |
| 2014 | $1,196 +5.2% | $17,410 +6% |
| 2013 | $1,137 +0.1% | $16,430 |
| 2012 | $1,136 +8.1% | $16,430 +0% |
| 2011 | $1,051 0% | $16,423 -6.8% |
| 2010 | $1,051 | $17,623 |
| 2009 | -- | $17,623 |
| 2008 | $1,001 -0.8% | $17,623 -6% |
| 2007 | $1,010 -16.8% | $18,739 |
| 2006 | $1,214 +26% | $18,739 |
| 2005 | $963 | $18,739 +9.2% |
| 2004 | -- | $17,154 |
| 2003 | $864 -2.9% | $17,154 |
| 2002 | $890 -19.5% | $17,154 +10.4% |
| 2001 | $1,105 -27.4% | $15,537 |
| 2000 | $1,522 | $15,537 |
Find assessor info on the county website
Monthly payment
Est. payment
Payment breakdown
Explore the cost of this home by adjusting the details. Changes won't be saved.Climate risks
Neighborhood: 44312
Nearby schools
Schools provided by the listing agent
- District: Springfield LSD Summit- 7713
Source: MLS Now. This data may not be complete. We recommend contacting the local school district to confirm school assignments for this home.