Step into this beautifully updated 3-bedroom, 3-bathroom residence located on a generous .25 acre lot in the heart of sought-after Davis Islands. This charming home combines classic appeal with modern updates, including new gorgeous hardwood floors and an open-concept layout ideal for everyday living and entertaining. The spacious chef’s delight kitchen is a true centerpiece, featuring exposed ceiling beams and a large island perfect for prepping, gathering, or hosting, and includes high-end Sub-Zero and gas Wolf appliances, a walk-in pantry, and a casual dining area. Adjacent to the kitchen, the family living area seamlessly opens to the kitchen so you’re always part of the conversation. Retreat to the primary suite with dual closets and enjoy well-sized secondary bedrooms. The screened-in lanai offers the perfect setting to unwind and enjoy Florida’s beautiful evenings. The rear yard is spacious enough to accommodate a pool. Davis Islands offers a small town feel in the heart of everything and includes wonderful parks including a dog beach, boat ramp, the Village with unique shops and tasty dining options, and is a Golf Cart community, making it easy to access all of the islands wonderful amenities. Come on by and for a peek at this beautiful home before it’s too late!
Sold for $1,200,000
$1,200,000
493 LUCERNE AVENUE, TAMPA, FL 33606
3beds
2,299sqft
Single Family Residence
Built in 1947
0.25 Acres Lot
$1,180,700 Zestimate®
$522/sqft
$5,273 Estimated rent
Home value
$1,180,700
$1.09M - $1.28M
$5,273/mo
Zestimate® history
Owner options
List your home for rent
$5,273/mo
Rent Zestimate®
Find your next renter with Zillow Rental Manager. Plus, with online applications, you can quickly screen prospective tenants – for free.
$5,273/mo
Rent Zestimate®
Refinance and save
$8,363/mo
Est. payment
Refinancing to a lower rate could help reduce your monthly payments and save thousands over the life of the loan.
$8,363/mo
Est. payment
Explore your selling options
Work with a Zillow partner agent
Leverage their expertise and Zillow's premium Showcase listings to get your home seen by more buyers.
Get startedList with your own agent
Get your home in front of millions of buyers by listing it on Zillow.
Learn how to do itSell it yourself
Take full control of how buyers see your home on Zillow by listing For Sale by Owner (FSBO).
List your homeWhat's special
Large islandScreened-in lanaiWell-sized secondary bedroomsOpen-concept layoutExposed ceiling beamsCasual dining areaNew gorgeous hardwood floors
Zillow last checked:
Listing updated:
Listed by:
Traci Burns 813-839-3800,
SMITH & ASSOCIATES REAL ESTATE 813-839-3800
Bought with:
Rock Scaglione, 3375816
KELLER WILLIAMS SOUTH TAMPA
Jennifer Rutemiller, 3301904
KELLER WILLIAMS SOUTH TAMPA
Source: Stellar MLS,MLS#: TB8384979 Originating MLS: Suncoast Tampa
Originating MLS: Suncoast Tampa
Facts & features
Interior
Bedrooms & bathrooms
- Bedrooms: 3
- Bathrooms: 3
- Full bathrooms: 3
Primary bedroom
- Features: Walk-In Closet(s)
- Level: First
Bedroom 2
- Features: Built-in Closet
- Level: First
- Area: 102.01 Square Feet
- Dimensions: 10.1x10.1
Bedroom 3
- Features: Built-in Closet
- Level: First
- Area: 130 Square Feet
- Dimensions: 10x13
Balcony porch lanai
- Level: First
- Area: 294 Square Feet
- Dimensions: 21x14
Dinette
- Level: First
- Area: 101.2 Square Feet
- Dimensions: 8.8x11.5
Dining room
- Level: First
- Area: 132 Square Feet
- Dimensions: 12x11
Great room
- Level: First
- Area: 268.65 Square Feet
- Dimensions: 13.5x19.9
Kitchen
- Features: Pantry
- Level: First
- Area: 192 Square Feet
- Dimensions: 8x24
Heating
- Central
Cooling
- Central Air
Appliances
- Included: Dishwasher, Microwave, Range, Refrigerator, Tankless Water Heater
- Laundry: Inside, Laundry Closet
Features
- Ceiling Fan(s), Walk-In Closet(s)
- Flooring: Engineered Hardwood, Tile
- Doors: Sliding Doors
- Windows: Aluminum Frames, Double Pane Windows, Tinted Windows, Window Treatments
- Has fireplace: Yes
- Fireplace features: Living Room
Interior area
- Total structure area: 3,039
- Total interior livable area: 2,299 sqft
Property
Parking
- Total spaces: 1
- Parking features: Driveway, Garage Door Opener
- Attached garage spaces: 1
- Has uncovered spaces: Yes
Features
- Levels: One
- Stories: 1
- Patio & porch: Patio, Porch, Screened
- Exterior features: Irrigation System, Lighting, Private Mailbox, Rain Gutters, Sidewalk
- Fencing: Fenced
- Waterfront features: Bay/Harbor Front, Bay/Harbor Access
Lot
- Size: 0.25 Acres
- Features: Flood Insurance Required, FloodZone, City Lot, Near Marina, Sidewalk
- Residential vegetation: Trees/Landscaped
Details
- Parcel number: A36291850900004600011.0
- Zoning: RS-75
- Special conditions: None
Construction
Type & style
- Home type: SingleFamily
- Architectural style: Elevated,Patio,Traditional
- Property subtype: Single Family Residence
Materials
- Block, Stucco
- Foundation: Crawlspace
- Roof: Shingle
Condition
- New construction: No
- Year built: 1947
Utilities & green energy
- Sewer: Public Sewer
- Water: Public
- Utilities for property: Electricity Available, Sewer Connected, Street Lights, Water Available
Community & HOA
Community
- Features: Bay/Harbor Front, Airport/Runway, Dog Park, Golf Carts OK, Park, Pool, Sidewalks
- Pet fee: $0 monthly
- Subdivision: DAVIS ISLANDS PB10 PG52 TO 57
HOA
- Has HOA: No
Location
- Region: Tampa
Financial & listing details
- Price per square foot: $522/sqft
- Tax assessed value: $1,140,715
- Annual tax amount: $7,693
- Date on market: 5/15/2025
- Cumulative days on market: 128 days
- Listing terms: Cash,Conventional
- Ownership: Fee Simple
- Total actual rent: 0
- Electric utility on property: Yes
- Road surface type: Asphalt
Price history
| Date | Event | Price |
|---|---|---|
| 10/17/2025 | Sold | $1,200,000-13.7%$522/sqft |
Source:  Stellar MLS #TB8384979 Report a problem Stellar MLS #TB8384979 Report a problem | ||
| 9/22/2025 | Pending sale | $1,390,000$605/sqft |
Source: Stellar MLS #TB8384979 Report a problem | ||
| 8/6/2025 | Price change | $1,390,000-3.8%$605/sqft |
Source: Stellar MLS #TB8384979 Report a problem | ||
| 7/8/2025 | Price change | $1,445,000-3.3%$629/sqft |
Source: Stellar MLS #TB8384979 Report a problem | ||
| 5/15/2025 | Listed for sale | $1,495,000+199.6%$650/sqft |
Source: Stellar MLS #TB8384979 Report a problem | ||
| 4/12/2011 | Listing removed | $499,000$217/sqft |
Source: iseemedia #T2413688 Report a problem | ||
| 2/25/2011 | Listed for sale | $499,000+27.9%$217/sqft |
Source: iseemedia #T2413688 Report a problem | ||
| 1/26/2011 | Sold | $390,000-17%$170/sqft |
Source: Public Record Report a problem | ||
| 10/4/2010 | Price change | $469,900-1.9%$204/sqft |
Source: TONI EVERETT COMPANY #T2413688 Report a problem | ||
| 8/26/2010 | Price change | $479,000-4%$208/sqft |
Source: TONI EVERETT COMPANY #T2413688 Report a problem | ||
| 7/17/2010 | Listed for sale | $499,000-0.2%$217/sqft |
Source: TONI EVERETT COMPANY #T2413688 Report a problem | ||
| 6/6/2010 | Listing removed | $499,900$217/sqft |
Source: TNC Report a problem | ||
| 5/7/2010 | Price change | $499,900+0.2%$217/sqft |
Source: TNC Report a problem | ||
| 4/9/2010 | Listed for sale | $499,000$217/sqft |
Source: TONI EVERETT COMPANY #T2413688 Report a problem | ||
Public tax history
| Year | Property taxes | Tax assessment |
|---|---|---|
| 2025 | $8,261 +7.4% | $444,477 +2.9% |
| 2024 | $7,693 +2.4% | $431,950 +3% |
| 2023 | $7,511 +2.6% | $419,369 +3% |
| 2022 | $7,320 +1.1% | $407,154 +3% |
| 2021 | $7,237 +1% | $395,295 +1.4% |
| 2020 | $7,168 +1.8% | $389,837 +2.3% |
| 2019 | $7,039 | $381,072 +1.9% |
| 2018 | $7,039 +0.7% | $373,967 -34% |
| 2017 | $6,987 +1.4% | $566,409 +57.9% |
| 2016 | $6,889 +3% | $358,741 +0.7% |
| 2015 | $6,690 +1.5% | $356,247 +0.8% |
| 2014 | $6,594 | $353,420 +1.5% |
| 2013 | $6,594 +0.7% | $348,197 +1.8% |
| 2012 | $6,549 -20.7% | $342,087 -10% |
| 2011 | $8,264 +147.9% | $380,049 +95.6% |
| 2010 | $3,334 +2.8% | $194,304 +2.7% |
| 2009 | $3,244 -0.7% | $189,196 +0.1% |
| 2008 | $3,267 -5.4% | $189,007 +3% |
| 2007 | $3,455 -5.8% | $183,502 +2.5% |
| 2006 | $3,670 +0.5% | $179,026 +3% |
| 2005 | $3,653 | $173,812 +3% |
| 2004 | -- | $168,750 +1.9% |
| 2003 | -- | $165,604 +2.4% |
| 2002 | -- | $161,723 +1.6% |
| 2001 | -- | $159,176 -25.8% |
| 2000 | $3,303 | $214,584 |
Find assessor info on the county website
Neighborhood: Davis Island
Nearby homes
- $1,427,6003 bd3 ba2.2k sqft497 Lucerne Ave, Tampa, FL 33606Off Market

- $1,200,0003 bd2 ba2.7k sqft489 Lucerne Ave, Tampa, FL 33606Sold
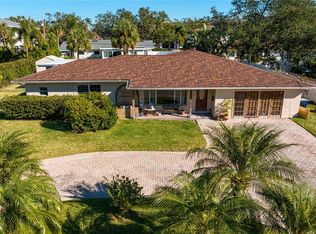
- $1,200,0000.252 Acres489 Lucerne Ave #13, Tampa, FL 33606Sold

- $1,387,9004 bd2 ba3.6k sqft496 W Davis Blvd, Tampa, FL 33606Off Market
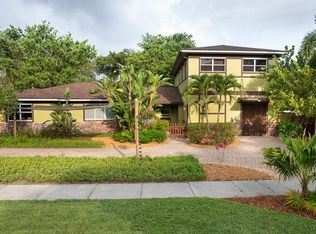
- $913,4273 bd1 ba2k sqft500 W Davis Blvd, Tampa, FL 33606Off Market
- $1,023,0003 bd2 ba1.7k sqft492 W Davis Blvd, Tampa, FL 33606Off Market
- $5,662,7005 bd6 ba5.9k sqft490 Lucerne Ave, Tampa, FL 33606Off Market
- $3,305,5004 bd3 ba2.9k sqft486 Lucerne Ave, Tampa, FL 33606Off Market
Nearby schools
GreatSchools rating
- 10/10Gorrie Elementary SchoolGrades: K-5Distance: 1.7 mi
- 9/10Wilson Middle SchoolGrades: 6-8Distance: 1.7 mi
- 8/10Plant High SchoolGrades: 9-12Distance: 2.8 mi
Schools provided by the listing agent
- Elementary: Gorrie-HB
- Middle: Wilson-HB
- High: Plant-HB
Source: Stellar MLS. This data may not be complete. We recommend contacting the local school district to confirm school assignments for this home.
Get a cash offer in 3 minutes
Find out how much your home could sell for in as little as 3 minutes with a no-obligation cash offer.
Estimated market value
$1,180,700
Get a cash offer in 3 minutes
Find out how much your home could sell for in as little as 3 minutes with a no-obligation cash offer.
Estimated market value
$1,180,700
- Florida
- Hillsborough County
- Tampa
- 33606
- Davis Island
- 493 LUCERNE AVENUE
Nearby cities
Nearby neighborhoods
Nearby zip codes
Other Tampa Topics
