Classic character and inviting spaces come together in this Cape-style home. Much of the main level features beautiful wood floors, with a cozy fireplace anchoring the living room and creating a warm connection to the formal dining area. A second living space offers an abundance of natural light through the large window and features built-in bookshelves with a window seat adding charm and functionality. The kitchen provides plenty of cabinet space and generous counter/work areas, with a pass-through over the sink looking into the adjacent living space. A full bath and first-floor bedroom add convenience to the main level. Upstairs, two nicely sized bedrooms, and a full bath that's ready for new owners to make their own, provide comfortable space for family, guests or home office. The full basement offers a laundry area and tons of room for storage or hobbies. Outside, enjoy the decks quaint built-in seating area overlooking nature in the fenced backyard. A detached one-car garage completes the property, that's tucked into a quiet neighborhood near parks, dining and entertainment.
Active
$169,900
493 Malvern Rd, Akron, OH 44303
3beds
1,627sqft
Single Family Residence
Built in 1957
6,969 Square Feet Lot
$-- Zestimate®
$104/sqft
$-- HOA
What's special
Detached one-car garageBeautiful wood floorsFormal dining area
- 1 day
- 450
- 66
Likely to sell faster than
Zillow last checked:
Listing updated:
Listed by:
Justin T Aikens 330-388-2637 jaikens@kw.com,
Keller Williams Chervenic Rlty
Source: MLS Now,MLS#: 5246974 Originating MLS: Akron Cleveland Association of REALTORS
Originating MLS: Akron Cleveland Association of REALTORSFacts & features
Interior
Bedrooms & bathrooms
- Bedrooms: 3
- Bathrooms: 2
- Full bathrooms: 2
- Main level bathrooms: 1
- Main level bedrooms: 1
Heating
- Forced Air, Gas
Cooling
- Ceiling Fan(s)
Appliances
- Laundry: In Basement
Features
- Basement: Full
- Number of fireplaces: 1
- Fireplace features: Living Room
Interior area
- Total structure area: 1,627
- Total interior livable area: 1,627 sqft
- Finished area above ground: 1,627
Video & virtual tour
Property
Parking
- Total spaces: 1
- Parking features: Concrete, Driveway, Detached, Garage
- Garage spaces: 1
Features
- Levels: Two
- Stories: 2
- Patio & porch: Deck
- Fencing: Back Yard,Chain Link
Lot
- Size: 6,969 Square Feet
Details
- Parcel number: 6705871
- Special conditions: Standard
Construction
Type & style
- Home type: SingleFamily
- Architectural style: Cape Cod
- Property subtype: Single Family Residence
Materials
- Brick
- Roof: Asphalt,Fiberglass
Condition
- Year built: 1957
Utilities & green energy
- Sewer: Public Sewer
- Water: Public
Community & HOA
HOA
- Has HOA: No
Location
- Region: Akron
Financial & listing details
- Price per square foot: $104/sqft
- Tax assessed value: $183,840
- Annual tax amount: $4,113
- Date on market: 9/25/2026
- Listing terms: Cash,Conventional
Estimated market value
Not available
Estimated sales range
Not available
Not available
Price history
| Date | Event | Price |
|---|---|---|
| 9/25/2026 | Listed for sale | $169,900+17.6%$104/sqft |
Source:  MLS Now #5246974 Report a problem MLS Now #5246974 Report a problem | ||
| 4/7/2005 | Sold | $144,500+26.8%$89/sqft |
Source: Public Record Report a problem | ||
| 5/3/1996 | Sold | $114,000$70/sqft |
Source: Public Record Report a problem | ||
Public tax history
| Year | Property taxes | Tax assessment |
|---|---|---|
| 2025 | $4,113 +0.2% | $64,340 |
| 2024 | $4,106 +20.7% | $64,340 |
| 2023 | $3,402 +3% | $64,340 +31.1% |
| 2022 | $3,304 -0.1% | $49,070 |
| 2021 | $3,308 | $49,070 |
| 2020 | -- | $49,070 +9.8% |
| 2019 | $3,336 +1.3% | $44,710 |
| 2018 | $3,292 -1.5% | $44,710 |
| 2017 | $3,343 | $44,710 |
| 2016 | $3,343 | $44,710 |
| 2015 | $3,343 +2.9% | $44,710 |
| 2014 | $3,248 +7.9% | $44,710 +5.9% |
| 2013 | $3,009 +0.6% | $42,210 |
| 2012 | $2,991 +15.2% | $42,210 +0% |
| 2011 | $2,597 -6.6% | $42,207 -11% |
| 2010 | $2,779 | $47,415 |
| 2009 | -- | $47,415 |
| 2008 | $2,843 +3.3% | $47,415 -1.5% |
| 2007 | $2,751 +2.5% | $48,139 +1.8% |
| 2006 | $2,685 +18.8% | $47,303 |
| 2005 | $2,259 | $47,303 +6.9% |
| 2004 | -- | $44,230 |
| 2003 | $2,134 -0.7% | $44,230 |
| 2002 | $2,149 -6.4% | $44,230 +3.3% |
| 2001 | $2,295 +17% | $42,826 |
| 2000 | $1,962 | $42,826 |
Find assessor info on the county website
Monthly payment
Est. payment
Payment breakdown
Explore the cost of this home by adjusting the details. Changes won't be saved.Climate risks
Neighborhood: Northwest Akron
Nearby schools
Schools provided by the listing agent
- District: Akron CSD - 7701
Source: MLS Now. This data may not be complete. We recommend contacting the local school district to confirm school assignments for this home.

Similar homes
- $--3 bd2 ba1.4k sqft671 Lafayette Dr, Akron, OH 44303Auction
 MLS ID #5247151, Bob Young, Kiko. MLS Now
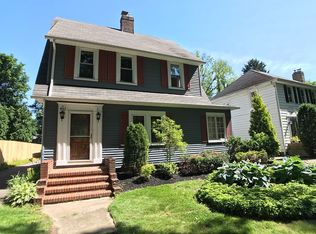
 - $190,0003 bd2 ba1.7k sqft1065 Easton Dr, Akron, OH 44310For Sale
 MLS ID #5247307, Daniel Beirne, Opendoor Brokerage LLC. MLS Now
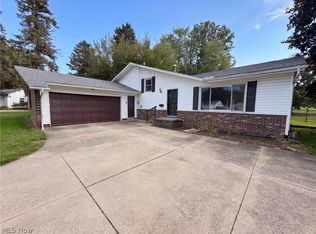
 - $170,0004 bd1 ba1.2k sqft56 Charlotte St, Akron, OH 44303For Sale
 MLS ID #5244153, Steven Koleno, Beycome Brokerage Realty LLC. MLS Now
 - $199,9993 bd2 ba1.5k sqft223 Randel Ave, Akron, OH 44313For Sale
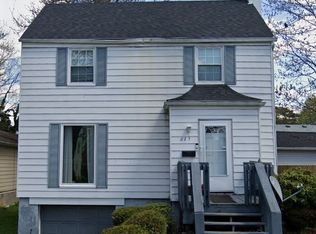 MLS ID #5246976, Marcy J Imperi, Plum Tree Realty, LLC. MLS Now
