Talk about character!! Come and check out this quaint and spacious 3 bedroom 2 bath home nestled at the foot hills in East St. Paul! Easy access to I-35 E and I-94! This home features some unique spaces with natural oak woodwork and cove molding throughout! A study/den/office right off the dining room with all oak bookshelves along with a front sunroom! The main floor consists of living, dining, spacious kitchen, sun room, and office. The upper level is where you will find the 3 bedrooms and full bath. The lower level has the laundry, family room space, storage, a 3/4 bath, and an extra room that could become a 4th bedroom by adding an egress window. There is a spacious yard with nicely maintained hedges surrounding the home and it also has a 2 car garage! Take note of all the Oak throughout the home. It used to be in the Parade of Homes back in the day!
Closed
$235,000
493 Maryland Ave E, Saint Paul, MN 55130
3beds
2,147sqft
Single Family Residence
Built in 1901
5,837 Square Feet Lot
$214,700 Zestimate®
$109/sqft
$2,414 Estimated rent
Home value
$214,700
$180,000 - $247,000
$2,414/mo
Zestimate® history
Owner options
List your home for rent
$2,414/mo
Rent Zestimate®
Find your next renter with Zillow Rental Manager. Plus, with online applications, you can quickly screen prospective tenants – for free.
$2,414/mo
Rent Zestimate®
Refinance and save
$1,563/mo
Est. payment
Refinancing to a lower rate could help reduce your monthly payments and save thousands over the life of the loan.
$1,563/mo
Est. payment
Explore your selling options
Work with a Zillow partner agent
Leverage their expertise and Zillow's premium Showcase listings to get your home seen by more buyers.
Get startedList with your own agent
Get your home in front of millions of buyers by listing it on Zillow.
Learn how to do itSell it yourself
Take full control of how buyers see your home on Zillow by listing For Sale by Owner (FSBO).
List your homeWhat's special
Zillow last checked:
Listing updated:
Listed by:
Renae Browley 612-445-6069,
eXp Realty
Bought with:
Kati Dean
Pursuit Real Estate Group
Source: NorthstarMLS as distributed by MLS GRID,MLS#: 6597696
Facts & features
Interior
Bedrooms & bathrooms
- Bedrooms: 3
- Bathrooms: 2
- Full bathrooms: 1
- 3/4 bathrooms: 1
Bedroom
- Level: Second
- Area: 165 Square Feet
- Dimensions: 15x11
Bedroom 2
- Level: Second
- Area: 128 Square Feet
- Dimensions: 8x16
Bedroom 3
- Level: Second
- Area: 135 Square Feet
- Dimensions: 15x9
Bonus room
- Level: Basement
- Area: 234 Square Feet
- Dimensions: 18x13
Dining room
- Level: Main
- Area: 156 Square Feet
- Dimensions: 12x13
Foyer
- Level: Main
- Area: 42 Square Feet
- Dimensions: 6x7
Kitchen
- Level: Main
- Area: 198 Square Feet
- Dimensions: 18x11
Laundry
- Level: Basement
- Area: 49 Square Feet
- Dimensions: 7x7
Living room
- Level: Main
- Area: 270 Square Feet
- Dimensions: 18x15
Office
- Level: Main
- Area: 72 Square Feet
- Dimensions: 8x9
Storage
- Level: Basement
- Area: 264 Square Feet
- Dimensions: 12x22
Sun room
- Level: Main
- Area: 70 Square Feet
- Dimensions: 10x7
Heating
- Baseboard, Boiler
Cooling
- Window Unit(s)
Appliances
- Included: Dishwasher, Range, Refrigerator
- Laundry: Gas Dryer Hookup, Lower Level, Laundry Room
Features
- Basement: Full
- Has fireplace: No
Interior area
- Total structure area: 2,147
- Total interior livable area: 2,147 sqft
- Finished area above ground: 2,147
- Finished area below ground: 0
Property
Parking
- Total spaces: 2
- Parking features: Detached Garage
- Garage spaces: 2
Accessibility
- Accessibility features: None
Features
- Levels: Two
- Stories: 2
- Patio & porch: Deck
- Pool features: None
- Fencing: Partial
Lot
- Size: 5,837 Square Feet
- Dimensions: 116 x 51
Details
- Foundation area: 1385
- Parcel number: 202922340084
- Zoning description: Residential-Single Family
Construction
Type & style
- Home type: SingleFamily
- Property subtype: Single Family Residence
Condition
- New construction: No
- Year built: 1901
Utilities & green energy
- Electric: 200+ Amp Service, Power Company: Xcel Energy
- Gas: Natural Gas
- Sewer: City Sewer/Connected
- Water: City Water/Connected
Community & HOA
Community
- Subdivision: Clarke & Wilgus Add
HOA
- Has HOA: No
Location
- Region: Saint Paul
Financial & listing details
- Price per square foot: $109/sqft
- Tax assessed value: $217,700
- Annual tax amount: $3,308
- Date on market: 9/9/2024
- Cumulative days on market: 15 days
Price history
| Date | Event | Price |
|---|---|---|
| 11/21/2024 | Sold | $235,000$109/sqft |
Source:  NorthstarMLS as distributed by MLS GRID #6597696 Report a problem NorthstarMLS as distributed by MLS GRID #6597696 Report a problem | ||
| 9/27/2024 | Pending sale | $235,000$109/sqft |
Source: NorthstarMLS as distributed by MLS GRID #6597696 Report a problem | ||
| 9/12/2024 | Listed for sale | $235,000+446.5%$109/sqft |
Source: NorthstarMLS as distributed by MLS GRID #6597696 Report a problem | ||
| 8/11/2010 | Sold | $43,000-2.1%$20/sqft |
Source:  Lake Superior Area Realtors as distributed by MLS GRID #1015017 Report a problem Lake Superior Area Realtors as distributed by MLS GRID #1015017 Report a problem | ||
| 5/29/2010 | Listed for sale | $43,900-28.8%$20/sqft |
Source: Tangletown Realty #3929594 Report a problem | ||
| 9/16/1998 | Sold | $61,640$29/sqft |
Source: Public Record Report a problem | ||
Public tax history
| Year | Property taxes | Tax assessment |
|---|---|---|
| 2025 | $3,192 -3.5% | $217,700 +4.7% |
| 2024 | $3,308 -0.4% | $207,900 -0.3% |
| 2023 | $3,320 +19% | $208,600 +1.3% |
| 2022 | $2,790 +14.5% | $206,000 +21.8% |
| 2021 | $2,436 +9.1% | $169,100 +10.8% |
| 2020 | $2,233 +25% | $152,600 +39.5% |
| 2019 | $1,787 | $109,400 |
| 2018 | $1,787 -4.4% | $109,400 |
| 2017 | $1,870 | $109,400 |
| 2016 | $1,870 +23.5% | -- |
| 2015 | $1,514 +1.7% | $88,700 |
| 2014 | $1,488 -11.2% | -- |
| 2013 | $1,676 +20.7% | -- |
| 2012 | $1,388 -6.8% | -- |
| 2011 | $1,490 | -- |
| 2010 | -- | -- |
| 2009 | $1,686 -3.8% | -- |
| 2008 | $1,752 +7.9% | -- |
| 2007 | $1,624 +25.3% | -- |
| 2006 | $1,296 +16.1% | -- |
| 2005 | $1,116 +0.2% | -- |
| 2004 | $1,114 +27.5% | -- |
| 2003 | $874 +9.3% | -- |
| 2002 | $800 -12.9% | -- |
| 2001 | $918 +22.7% | -- |
| 2000 | $748 | -- |
Find assessor info on the county website
Neighborhood: Payne Phalen
Nearby homes
- $244,600-- bd-- ba1.7k sqft495 Maryland Ave E, Saint Paul, MN 55130Off Market
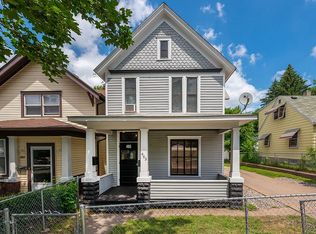
- $271,6003 bd2 ba932 sqft1216 Burr St, Saint Paul, MN 55130Off Market
- $223,8003 bd1 ba874 sqft483 Maryland Ave E, Saint Paul, MN 55130Off Market
- $249,4003 bd2 ba1.4k sqft1220 Burr St, Saint Paul, MN 55130Off Market
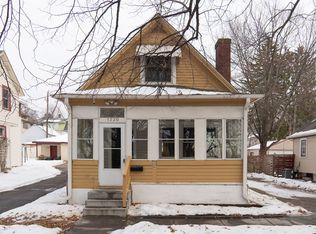
- $212,4003 bd1 ba1.6k sqft1198 Burr St, Saint Paul, MN 55130Off Market
- $220,3003 bd1 ba1.2k sqft479 Maryland Ave E, Saint Paul, MN 55130Off Market
- $171,0002 bd1 ba862 sqft511 Maryland Ave E, Saint Paul, MN 55130Off Market
- $265,8004 bd1 ba1.4k sqft1222 Burr St, Saint Paul, MN 55130Off Market
Nearby schools
GreatSchools rating
- 1/10Bruce F Vento Elementary SchoolGrades: PK-5Distance: 0.5 mi
- 2/10Washington Technology Middle SchoolGrades: 6-8Distance: 1.7 mi
- 2/10Washington Tech Secondary MagnetGrades: 9-12Distance: 1.7 mi
Get a cash offer in 3 minutes
Find out how much your home could sell for in as little as 3 minutes with a no-obligation cash offer.
Estimated market value
$214,700
Get a cash offer in 3 minutes
Find out how much your home could sell for in as little as 3 minutes with a no-obligation cash offer.
Estimated market value
$214,700
- Minnesota
- Ramsey County
- Saint Paul
- 55130
- Payne Phalen
- 493 Maryland Ave E
Nearby cities
Nearby neighborhoods
Nearby zip codes
Other Saint Paul Topics
