Country living located across the road from the Lake sits the remodeled 2BR/2B moble home siting on apprximately 1.32 acres wit a fine detached shop. The home has had extensive remodeling such as NEW AC/H UNIT, NEW VINYL PLANK FLOORS THROUGHOUT, ALL NEW LIGHT FIXTURES AND CEILING FANS, ALL NEW INTERIOR AND EXTERIOR DOORS, BOTH BATHROOMS HAVE ALL NEW FIXTURES INCLUDING FIBERGLASS TUB/SHOWER AND BACKSPLASH WITH TILE FLOORS, ALL NEW KITCHEN CABINENTS, BUTCHER BLOCK COUNTER TOPS, BACKSPLASH, ALL NEW APPLIANCES, STAINLESS STEEL 3 dOOR fRIDGE/fREEZER, SMOOTHTOP STOVE, BUILT IN MICROWAVE AND DISHWASHER, NEW BARN SINK AND ON AND ON!! The shop is 18 x 15 with concrete floor and electricity. The lean to is 18 x 14.6. Water is plumbed through out the yard.
Sold for $125,000
$125,000
493 McDuff Dr, Alford, FL 32420
2beds
958sqft
Manufactured Home, Single Family Residence
Built in 2001
1.32 Acres Lot
$125,900 Zestimate®
$130/sqft
$1,021 Estimated rent
Home value
$125,900
Estimated sales range
Not available
$1,021/mo
Zestimate® history
Owner options
List your home for rent
$1,021/mo
Rent Zestimate®
Find your next renter with Zillow Rental Manager. Plus, with online applications, you can quickly screen prospective tenants – for free.
$1,021/mo
Rent Zestimate®
Refinance and save
$676/mo
Est. payment
Refinancing to a lower rate could help reduce your monthly payments and save thousands over the life of the loan.
$676/mo
Est. payment
Explore your selling options
Work with a Zillow partner agent
Leverage their expertise and Zillow's premium Showcase listings to get your home seen by more buyers.
Get startedList with your own agent
Get your home in front of millions of buyers by listing it on Zillow.
Learn how to do itSell it yourself
Take full control of how buyers see your home on Zillow by listing For Sale by Owner (FSBO).
List your homeWhat's special
Smoothtop stoveNew barn sinkBuilt in microwaveAll new kitchen cabinentsButcher block counter topsBacksplash with tile floorsAll new appliances
Zillow last checked:
Listing updated:
Listed by:
Robby M Roberts 850-718-7341,
Jim Roberts Realty Inc
Bought with:
Misty L Curtis, BK3457875
Anchor Realty Florida
Source: CPAR,MLS#: 780322 Originating MLS: Central Panhandle Association of REALTORS
Originating MLS: Central Panhandle Association of REALTORSFacts & features
Interior
Bedrooms & bathrooms
- Bedrooms: 2
- Bathrooms: 2
- Full bathrooms: 2
Rooms
- Room types: Bedroom, Family Room, Kitchen, Laundry, Primary Bedroom, Office
Primary bedroom
- Dimensions: 11.6 x 11
Bedroom
- Dimensions: 13 x 10.9
Family room
- Dimensions: 13 x 12
Kitchen
- Dimensions: 14 x 13
Laundry
- Dimensions: 7.9 x 5
Office
- Dimensions: 9.8 x 9.5
Heating
- Central, Electric, ENERGY STAR Qualified Equipment, Heat Pump
Cooling
- Central Air, Ceiling Fan(s), ENERGY STAR Qualified Equipment, Heat Pump
Appliances
- Included: Electric Range, Electric Water Heater, Plumbed For Ice Maker
Features
- Handicap Access
- Windows: Storm Window(s)
Interior area
- Total structure area: 958
- Total interior livable area: 958 sqft
Property
Parking
- Total spaces: 1
- Covered spaces: 1
Accessibility
- Accessibility features: Accessible Approach with Ramp
Features
- Patio & porch: Deck, Covered, Porch
- Exterior features: Covered Patio
- Fencing: Partial
- Has view: Yes
- View description: Lake
- Has water view: Yes
- Water view: Lake
Lot
- Size: 1.32 Acres
- Dimensions: 160 x 360
Details
- Additional structures: Workshop
- Parcel number: 052N11020100I00050
- Zoning description: Agriculture, County, Resid Single Family
- Special conditions: Listed As-Is
Construction
Type & style
- Home type: MobileManufactured
- Architectural style: Mobile Home
- Property subtype: Manufactured Home, Single Family Residence
Materials
- Vinyl Siding
- Roof: Metal
Condition
- New construction: No
- Year built: 2001
Utilities & green energy
- Utilities for property: Electricity Available
Community & HOA
Community
- Security: Security System
- Subdivision: Highlands At Compass Lake
HOA
- Has HOA: No
Location
- Region: Alford
Financial & listing details
- Price per square foot: $130/sqft
- Tax assessed value: $64,180
- Annual tax amount: $635
- Date on market: 10/13/2025
- Cumulative days on market: 22 days
- Electric utility on property: Yes
- Road surface type: Dirt
- Body type: Single Wide
Price history
| Date | Event | Price |
|---|---|---|
| 12/2/2025 | Sold | $125,000$130/sqft |
Source:  CPAR #780322 Report a problem CPAR #780322 Report a problem | ||
| 11/4/2025 | Pending sale | $125,000$130/sqft |
Source: CPAR #780322 Report a problem | ||
| 10/13/2025 | Listed for sale | $125,000+163.2%$130/sqft |
Source: CPAR #780322 Report a problem | ||
| 4/4/2005 | Sold | $47,500+1800%$50/sqft |
Source: Public Record Report a problem | ||
| 9/20/2000 | Sold | $2,500$3/sqft |
Source: Public Record Report a problem | ||
Public tax history
| Year | Property taxes | Tax assessment |
|---|---|---|
| 2025 | $651 +2.6% | $64,180 -2.6% |
| 2024 | $635 +45.3% | $65,888 +86.2% |
| 2023 | $437 +21.9% | $35,394 +22.3% |
| 2022 | $358 | $28,940 +34.6% |
| 2021 | -- | $21,497 +23.9% |
| 2020 | -- | $17,350 +1.8% |
| 2019 | -- | $17,041 |
| 2018 | -- | $17,041 +0.5% |
| 2017 | -- | $16,949 +0.4% |
| 2016 | -- | $16,876 +0.4% |
| 2015 | -- | $16,803 -5.9% |
| 2014 | -- | $17,858 -6.3% |
| 2013 | -- | $19,068 -6.4% |
| 2012 | -- | $20,382 -7.3% |
| 2011 | -- | $21,986 -7.6% |
| 2010 | -- | $23,802 -7.4% |
| 2009 | -- | $25,699 |
| 2008 | -- | -- |
| 2007 | -- | $28,940 -5.7% |
| 2006 | -- | $30,678 -3.1% |
| 2005 | -- | $31,671 -2.9% |
| 2004 | -- | $32,610 -1.1% |
| 2003 | -- | $32,985 +1.6% |
| 2002 | -- | $32,476 +518.6% |
| 2001 | -- | $5,250 +50% |
| 2000 | -- | $3,500 |
Find assessor info on the county website
Neighborhood: 32420
Nearby homes
- $8,2000.66 Acres0 McDuff Dr, Alford, FL 32420Sold
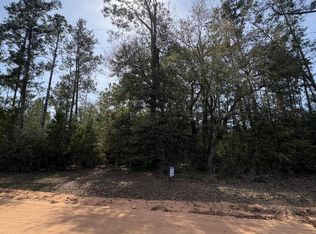
- $173,1003 bd2 ba1.7k sqft481 McDuff Dr, Alford, FL 32420Off Market
- $5,6522.378 Acres481 McDuff Dr, Alford, FL 32420Off Market
- $13,0001.322 Acres503 McDuff Dr, Alford, FL 32420Off Market
- $319,0002 bd2 ba900 sqft488 McDuff Dr, Alford, FL 32420Off Market
- $104,3002 bd1 ba784 sqft498 McDuff Dr, Alford, FL 32420Off Market
- $4,5000.661 Acres498 McDuff Dr, Alford, FL 32420Off Market
- $31,1021.038 Acres502 McDuff Dr, Alford, FL 32420Off Market
Nearby schools
GreatSchools rating
- 4/10Cottondale Elementary SchoolGrades: PK-5Distance: 13.3 mi
- 6/10Cottondale High SchoolGrades: 6-12Distance: 13.3 mi
Schools provided by the listing agent
- Elementary: Cottondale
- Middle: Cottondale
- High: Cottondale
Source: CPAR. This data may not be complete. We recommend contacting the local school district to confirm school assignments for this home.
- Florida
- Jackson County
- Alford
- 32420
- 493 McDuff Dr
Nearby cities
Nearby zip codes
Other Alford Topics
