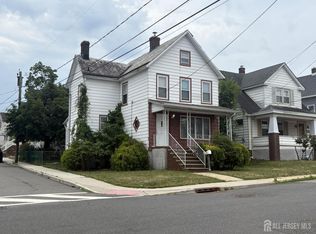
This Colonial style property features four bedrooms, living room and dining room combination and one and a half bathrooms with hardwood floors throughout the interior. The kitchen showcases appliances, a gas range, granite countertops, and a tile backsplash that combine function with clean finishes. The main living areas flow together across the wood flooring, creating continuity throughout the residence. A full basement provides additional storage and utility space below grade. The fenced backyard offers a defined outdoor area for the property. The location places this residence near shopping options for everyday convenience. Parks and schools are accessible nearby, making this address practical for residents and those seeking community access. The combination of these neighborhood amenities with the interior features creates a straightforward residential option. Schedule a showing to see this Colonial property and evaluate how its layout and finishes meet your needs.
For sale
Price cut: $10K (9/25)
$399,900
493 Miller St, Perth Amboy, NJ 08861
4beds
1,210sqft
Single Family Residence
Built in 1899
2,500 Square Feet Lot
$406,700 Zestimate®
$330/sqft
$-- HOA
What's special
Gas rangeFour bedroomsTile backsplashKitchen showcases appliancesGranite countertops
- 47 days
- 729
- 30
Zillow last checked:
Listing updated:
Listed by:
THOMAS MARCOTRIGIANO 718-351-3371,
TOM MARCO REAL ESTATE INC
Source: All Jersey MLS,MLS#: 2702787R
Facts & features
Interior
Bedrooms & bathrooms
- Bedrooms: 4
- Bathrooms: 2
- Full bathrooms: 1
- 1/2 bathrooms: 1
Dining room
- Features: Living Dining Combo
Kitchen
- Features: Eat-in Kitchen
Basement
- Area: 0
Heating
- Baseboard, Radiant, Central, See Remarks
Cooling
- Ceiling Fan(s), None
Appliances
- Included: Dishwasher, Gas Range/Oven, Microwave, Refrigerator, See Remarks, Range
Features
- 1 Bedroom, Kitchen, Bath Half, Living Room, Dining Room, 3 Bedrooms, Bath Full, None
- Flooring: Wood
- Basement: Partially Finished, Daylight, Utility Room
- Has fireplace: No
Interior area
- Total structure area: 1,210
- Total interior livable area: 1,210 sqft
Video & virtual tour
Property
Parking
- Parking features: None
Features
- Levels: Two
- Stories: 2
- Patio & porch: Porch, Deck, Enclosed
- Exterior features: Open Porch(es), Deck, Enclosed Porch(es)
Lot
- Size: 2,500 Square Feet
- Dimensions: 100.00 x 0.00
Details
- Parcel number: 1600250000000009
- Zoning: R-25
Construction
Type & style
- Home type: SingleFamily
- Architectural style: Colonial
- Property subtype: Single Family Residence
Materials
- Roof: Asphalt
Condition
- Year built: 1899
Utilities & green energy
- Sewer: Public Available
- Water: Public
- Utilities for property: See Remarks
Community & HOA
Location
- Region: Perth Amboy
Financial & listing details
- Price per square foot: $330/sqft
- Tax assessed value: $195,400
- Annual tax amount: $6,210
- Date on market: 8/17/2026
- Ownership: Fee Simple
Estimated market value
$406,700
$386,000 - $427,000
$3,086/mo
Price history
| Date | Event | Price |
|---|---|---|
| 9/25/2026 | Price change | $399,900-2.4%$330/sqft |
Source:  All Jersey MLS #2702787R Report a problem All Jersey MLS #2702787R Report a problem | ||
| 8/17/2026 | Listed for sale | $409,900+645.3%$339/sqft |
Source: All Jersey MLS #2702787R Report a problem | ||
| 10/16/2019 | Listing removed | $1,775$1/sqft |
Source: WRI Property Management Report a problem | ||
| 10/9/2019 | Price change | $1,775-1.4%$1/sqft |
Source: WRI Property Management Report a problem | ||
| 9/18/2019 | Price change | $1,800-2.7%$1/sqft |
Source: WRI Property Management Report a problem | ||
| 8/8/2019 | Listed for rent | $1,850$2/sqft |
Source: WRI Property Management Report a problem | ||
| 1/22/2000 | Sold | $55,000$45/sqft |
Source: Public Record Report a problem | ||
Public tax history
| Year | Property taxes | Tax assessment |
|---|---|---|
| 2025 | $5,895 | $195,400 |
| 2024 | $5,895 +0.2% | $195,400 |
| 2023 | $5,883 +1.2% | $195,400 |
| 2022 | $5,813 -0.1% | $195,400 |
| 2021 | $5,821 +0% | $195,400 |
| 2020 | $5,818 +17.1% | $195,400 +16.5% |
| 2019 | $4,969 | $167,700 |
| 2018 | $4,969 +2.9% | $167,700 |
| 2017 | $4,830 -0.7% | $167,700 |
| 2016 | $4,863 -0.6% | $167,700 |
| 2015 | $4,893 +2.9% | $167,700 |
| 2014 | $4,758 -11.5% | $167,700 |
| 2013 | $5,379 +0.9% | $167,700 -16.4% |
| 2012 | $5,329 +7.9% | $200,700 |
| 2011 | $4,937 +3.7% | $200,700 |
| 2010 | $4,763 +9% | $200,700 |
| 2009 | $4,369 | $200,700 |
| 2008 | -- | $200,700 |
| 2007 | $5,587 +1.2% | $200,700 +211.6% |
| 2006 | $5,520 +1.3% | $64,400 |
| 2005 | $5,447 +900% | $64,400 |
| 2004 | $545 | $64,400 |
| 2003 | -- | $64,400 |
| 2002 | -- | $64,400 |
| 2001 | -- | $64,400 |
Find assessor info on the county website
Monthly payment
Est. payment
Payment breakdown
Explore the cost of this home by adjusting the details. Changes won't be saved.Climate risks
Neighborhood: State Street
Similar homes
- $324,9002 bd1 ba896 sqft313 Wagner Ave, Perth Amboy, NJ 08861For Sale

 MLS ID #2702651R, ROBERT DEKANSKI. All Jersey MLS
 - $399,0003 bd1 ba976 sqft88 Coley St, Woodbridge, NJ 07095For Sale
 MLS ID #2703662R, WILLIAM BONI. All Jersey MLS
 - $399,0002 bd2 ba1k sqft452 Crows Mill Rd, Fords, NJ 08863For Sale
 MLS ID #2703884R, SAGHIR AHMED. All Jersey MLS
 - $389,0003 bd2 ba1.1k sqft52 Dane St, Sayreville, NJ 08872For Sale
 MLS ID #2701744R, DANIEL VAYSBERG. All Jersey MLS
 - $385,0003 bd2 ba1.3k sqft288 Conover St, South Amboy, NJ 08879For SaleMLS ID #2616038R, MICHAEL MATTHEWS. All Jersey MLS
- $449,0003 bd2 ba1.1k sqft148 Stockton St, South Amboy, NJ 08879For SaleMLS ID #2700497R, MICHELE BABINO. All Jersey MLS
- $399,0004 bd3 ba1.3k sqft10 Ball St, New Brunswick, NJ 08901For SaleMLS ID #2702642R, JASMINE I. RAMOS. All Jersey MLS
- $447,0003 bd2 ba1.4k sqft1170 Broad St, Rahway, NJ 07065For SaleMLS ID #2700044R, ELIZABETH HANCO DERAS. All Jersey MLS
- $420,0002 bd2 ba1.2k sqft406 Woodhaven Dr, Edison, NJ 08817For SaleMLS ID #2705587R, JUSTIN CALDERON. All Jersey MLS
- $479,0003 bd2 ba1.4k sqft578 Garden Ave, Woodbridge, NJ 07095For SaleMLS ID #2615795R, VERRIA HAIRSTON. All Jersey MLS
- $399,9992 bd2 ba916 sqft258 Randolph St, Carteret, NJ 07008For SaleMLS ID #2616857R, ELIZABETH A. QUAICOE. All Jersey MLS
- $399,0003 bd1 ba1.1k sqft24 Exton St, South River, NJ 08882For SaleMLS ID #2702249R, YVONNE FRANCOIS. All Jersey MLS
- $480,0003 bd2 ba1.6k sqft109 John St, South Amboy, NJ 08879For SaleMLS ID #2612550R, RYAN KNAB. All Jersey MLS
- $429,0003 bd1 ba784 sqft12 Nelson Ave, Edison, NJ 08817For SaleMLS ID #2703320R, AMRIK SINGH. All Jersey MLS
- $425,0003 bd1 ba902 sqft109 Barnard St, Highland Park, NJ 08904For SaleMLS ID #2702460R, LAURA LEVITT. All Jersey MLS
- $349,9994 bd2 ba1.5k sqft190 Redmond St, New Brunswick, NJ 08901For SaleMLS ID #2702247R, I CRISTINA S. LACERDA. All Jersey MLS
- $400,0002 bd2 ba1.2k sqft513 Edison Glen Ter, Edison, NJ 08837For SaleMLS ID #2704074R, RAVEENDRA DODDA. All Jersey MLS
- $450,0003 bd2 ba1.7k sqft7 Winkler St, Sayreville, NJ 08872For SaleMLS ID #2705196R, GABRIELLE SMITH. All Jersey MLS
- $397,0002 bd1 ba740 sqft37 Euclid Avenue, Matawan, NJ 07747For Sale
 MLS ID #22627500, Donna L Markowitz, Imperial Realty Properties. MoreMLS
 - $474,9003 bd2 ba1.2k sqft10 Holmes St #A, Carteret, NJ 07008For SaleMLS ID #2701640R, MALKIT SINGH. All Jersey MLS
