Rare single-story luxury in gated Foothill Grove. As one of only four single-level homes in the community, this 2021-built turnkey residence commands one of the neighborhood's most expansive private lots.
Inside, an open-concept Great Room flows into a chef’s kitchen featuring an oversized quartz island, Shaker cabinetry, Whirlpool appliances, and reverse osmosis filtration. Designer upgrades abound, including plantation shutters, custom lighting, and a private primary retreat with dual vanities, soaking tub, and walk-in closet.
The low-maintenance entertainer's backyard boasts a fully permitted Alumawood patio and stamped concrete. Complete with owned water softener, tankless water heater, community pool/spa, and prime access to Renaissance Marketplace, Kaiser, and the 210/15/10 freeways. *Solar Panels on Lease low monthly buyer to assume
For sale
Listed by: RE/MAX CHAMPIONS • PEDRO MOLINA • Contact: 909-300-5123
$608,000
493 N Pinewood Ave, Rialto, CA 92376
3beds
1,698sqft
Single Family Residence
Built in 2021
4,075 Square Feet Lot
$608,900 Zestimate®
$358/sqft
$162/mo HOA
What's special
- 50 days
- 586
- 34
Zillow last checked:
Listing updated:
Listed by:
PEDRO MOLINA DRE #02049608 909-300-5123,
RE/MAX CHAMPIONS
Source: CRMLS,MLS#: IV26199600 Originating MLS: California Regional MLS
Originating MLS: California Regional MLSFacts & features
Interior
Bedrooms & bathrooms
- Bedrooms: 3
- Bathrooms: 2
- Full bathrooms: 2
- Main level bathrooms: 2
- Main level bedrooms: 3
Rooms
- Room types: Bedroom
Bedroom
- Features: All Bedrooms Down
Bathroom
- Features: Bathroom Exhaust Fan, Bathtub, Dual Sinks, Enclosed Toilet, Separate Shower, Upgraded, Walk-In Shower
Kitchen
- Features: Kitchen/Family Room Combo, Quartz Counters, Self-closing Cabinet Doors, Self-closing Drawers
Heating
- Central, ENERGY STAR Qualified Equipment
Cooling
- Central Air, ENERGY STAR Qualified Equipment
Appliances
- Included: ENERGY STAR Qualified Appliances, ENERGY STAR Qualified Water Heater, High Efficiency Water Heater, Refrigerator, Tankless Water Heater, Water To Refrigerator, Water Heater
- Laundry: Electric Dryer Hookup, Gas Dryer Hookup, Laundry Room
Features
- Ceiling Fan(s), Quartz Counters, All Bedrooms Down
- Doors: ENERGY STAR Qualified Doors, Insulated Doors, Sliding Doors
- Windows: Double Pane Windows, ENERGY STAR Qualified Windows, Plantation Shutters, Screens
- Has fireplace: Yes
- Fireplace features: Outside, See Remarks
- Common walls with other units/homes: No Common Walls
Interior area
- Total interior livable area: 1,698 sqft
Property
Parking
- Total spaces: 4
- Parking features: Concrete, Direct Access, Driveway, Garage
- Attached garage spaces: 2
- Uncovered spaces: 2
Accessibility
- Accessibility features: See Remarks
Features
- Levels: One
- Stories: 1
- Entry location: West
- Patio & porch: Concrete, Front Porch, Open, Patio
- Exterior features: Awning(s), Lighting
- Pool features: Association
- Has spa: Yes
- Spa features: Association
- Fencing: Excellent Condition,Vinyl
- Has view: Yes
- View description: Neighborhood
Lot
- Size: 4,075 Square Feet
- Features: Corner Lot
Details
- Parcel number: 0128055080000
- Special conditions: Standard
Construction
Type & style
- Home type: SingleFamily
- Architectural style: Modern,Spanish
- Property subtype: Single Family Residence
Materials
- Stucco
- Foundation: Slab
- Roof: Spanish Tile
Condition
- Building Permit,Turnkey
- New construction: No
- Year built: 2021
Utilities & green energy
- Electric: Standard
- Sewer: Public Sewer
- Water: Public
- Utilities for property: Cable Connected, Electricity Connected, Natural Gas Connected, Phone Connected, Sewer Connected, Underground Utilities, Water Connected
Green energy
- Energy efficient items: Doors, HVAC, Insulation, Lighting, Thermostat, Windows, Appliances, Water Heater
- Energy generation: Solar
- Water conservation: Water-Smart Landscaping
Community & HOA
Community
- Features: Park, Street Lights, Gated
- Security: Prewired, Carbon Monoxide Detector(s), Fire Sprinkler System, Security Gate, Gated Community, 24 Hour Security, Smoke Detector(s)
HOA
- Has HOA: Yes
- Amenities included: Playground, Pool, Spa/Hot Tub
- HOA fee: $162 monthly
- HOA name: Foothill GroveCommunity
- HOA phone: 951-241-7356
Location
- Region: Rialto
Financial & listing details
- Price per square foot: $358/sqft
- Tax assessed value: $559,543
- Date on market: 9/12/2026
- Cumulative days on market: 50 days
- Listing terms: Cash,Conventional,FHA,Owner May Carry,Submit,VA Loan
- Inclusions: water softener, tankless water heater, Alumawood patio
Estimated market value
$608,900
$578,000 - $639,000
$3,266/mo
Price history
| Date | Event | Price |
|---|---|---|
| 9/13/2026 | Price change | $608,000-9.9%$358/sqft |
Source:  CRMLS #IV26199600 Report a problem CRMLS #IV26199600 Report a problem | ||
| 10/2/2024 | Listed for sale | $675,000+31.3%$398/sqft |
Source: CRMLS #CV24197154 Report a problem | ||
| 8/25/2021 | Sold | $514,000$303/sqft |
Source: Public Record Report a problem | ||
Public tax history
| Year | Property taxes | Tax assessment |
|---|---|---|
| 2026 | -- | $559,543 +2% |
| 2025 | $9,234 +3.5% | $548,572 +2% |
| 2024 | $8,917 -4.3% | $537,815 +2% |
| 2023 | $9,322 +5.9% | $527,270 +2.6% |
| 2022 | $8,802 | $513,990 |
Find assessor info on the county website
Monthly payment
Est. payment
Payment breakdown
Explore the cost of this home by adjusting the details. Changes won't be saved.Climate risks
Neighborhood: 92376
Nearby schools
Schools provided by the listing agent
- Middle: Rialto
- High: Eisenhower
Source: CRMLS. This data may not be complete. We recommend contacting the local school district to confirm school assignments for this home.
Similar homes
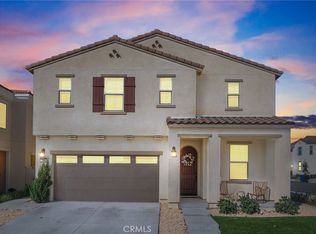
- $625,0003 bd3 ba1.8k sqft385 Cachuma Ct, Rialto, CA 92377For Sale
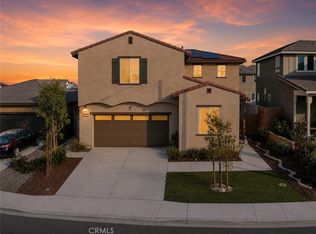 MLS ID #IG26166018, Daniel Calderon, EXP REALTY OF CALIFORNIA INC.. CRMLS
 - $630,0003 bd3 ba1.3k sqft6567 Sonoma Ave, Fontana, CA 92336For Sale
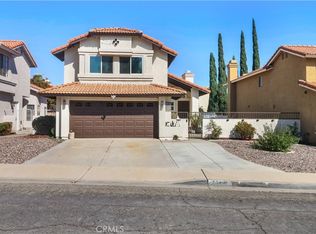 MLS ID #TR26197737, Henri Sansano, King Realty Group Inc. CRMLS
 - $649,0003 bd3 ba2k sqft6978 Alderwood Dr, Fontana, CA 92336For Sale
 MLS ID #CV26156865, Gina Jackson, NEXT Brokerage. CRMLS
 - $630,0003 bd3 ba2.2k sqft10347 Emu Ct, Moreno Valley, CA 92557For Sale
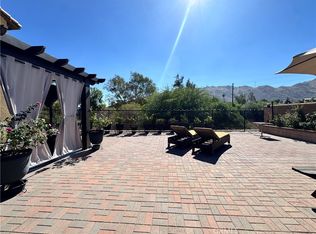 MLS ID #PW26202618, Itzel Anaya, HomeSmart Realty Group. CRMLS
