Skip main navigation
Sold for $510,000
  • $510,000

    493 Nowell Loop, Deland, FL 32724

    4beds
    2,892sqft
    Single Family Residence
    Built in 2021
    0.31 Acres Lot
    $510,000 Zestimate®
    $176/sqft
    $3,049 Estimated rent

    Home value

    $510,000

    $474,000 - $551,000

    $3,049/mo

    Zestimate® history
    Loading
    Loading...

    Owner options

    List your home for rent

    $3,049/mo

    Rent Zestimate®

    Find your next renter with Zillow Rental Manager. Plus, with online applications, you can quickly screen prospective tenants – for free.

    Learn more

    $3,049/mo

    Rent Zestimate®

    Refinance and save

    $3,534/mo

    Est. payment

    Refinancing to a lower rate could help reduce your monthly payments and save thousands over the life of the loan.

    See today's rates

    $3,534/mo

    Est. payment

    Explore your selling options

    Work with a Zillow partner agent

    Leverage their expertise and Zillow's premium Showcase listings to get your home seen by more buyers.

    Get started

    List with your own agent

    Get your home in front of millions of buyers by listing it on Zillow.

    Learn how to do it

    Sell it yourself

    Take full control of how buyers see your home on Zillow by listing For Sale by Owner (FSBO).

    List your home

    What's special

    Large islandSpacious workshop areaQuartz countertopsGas rangeRelaxing backyard oasisOpen-concept layoutTranquil koi pond
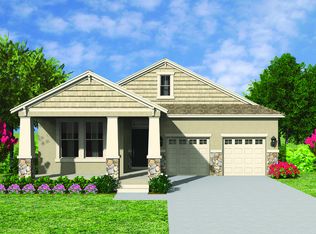
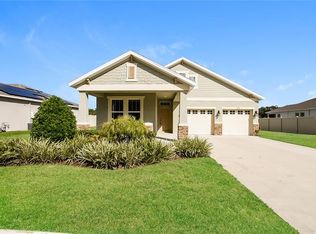
    Welcome to 493 Nowell Loop, a beautifully upgraded 4-bedroom, 3-bath home in the Huntington Downs community of DeLand offering nearly 2,900 square feet of thoughtfully designed living space on over a quarter-acre lot with a versatile garden and surrounded by serene preserve views. The open-concept layout centers around a spacious living area and a stunning kitchen featuring a large island, quartz countertops, oversized sink, solid wood cabinetry, and a gas range, perfect for entertaining and everyday living. This versatile floor plan includes a private junior suite with its own bath, ideal for guests or multigenerational living, along with a flex space perfect for an office, craft room, or playroom. A customized mud room adds everyday functionality, while the large 3-car garage offers a spacious workshop area perfect for hobbies, storage, or projects. Expansive dual sliding glass doors open to a screened patio overlooking a tranquil koi pond, amidst peaceful surroundings which provide the perfect setting to relax and unwind. It's an outdoor retreat you won’t find anywhere else. From the spacious interior to the relaxing backyard oasis, this home blends comfort, flexibility, and unique features into a truly one-of-a-kind property. Schedule your showing today!

    Zillow last checked:

    Listing updated:

    Listing Provided by:

    Tanica Minnis 407-878-9465,

    KELLER WILLIAMS ADVANTAGE REALTY 407-977-7600,

    Rick Bosley 407-815-2020,

    KELLER WILLIAMS ADVANTAGE REALTY

    Bought with:

    Gregory Buckley, 3141536

    LOKATION

    Source: Stellar MLS,MLS#: O6388431MLS LogoOriginating MLS: Orlando Regional

    Facts & features

    Interior

    Bedrooms & bathrooms
    • Bedrooms: 4
    • Bathrooms: 3
    • Full bathrooms: 3
    Primary bedroom
    • Features: En Suite Bathroom, Walk-In Closet(s)
    • Level: First
    Bedroom 2
    • Features: En Suite Bathroom, Built-in Closet
    • Level: First
    Bedroom 3
    • Features: Built-in Closet
    • Level: First
    Bedroom 4
    • Features: Built-in Closet
    • Level: First
    Dining room
    • Level: First
    Family room
    • Level: First
    Kitchen
    • Level: First
    Living room
    • Level: First
    Heating
    • Central
    Cooling
    • Central Air
    Appliances
    • Included: Oven, Convection Oven, Cooktop, Dishwasher, Dryer, Exhaust Fan, Microwave, Range Hood, Refrigerator, Tankless Water Heater, Washer, Water Filtration System, Water Softener
    • Laundry: Gas Dryer Hookup, Inside, Laundry Room, Washer Hookup
    Features
    • Ceiling Fan(s), Crown Molding, Eating Space In Kitchen, High Ceilings, Kitchen/Family Room Combo, Living Room/Dining Room Combo, Open Floorplan, Primary Bedroom Main Floor, Solid Surface Counters, Solid Wood Cabinets, Split Bedroom, Thermostat, Tray Ceiling(s), Walk-In Closet(s), In-Law Floorplan
    • Flooring: Luxury Vinyl, Porcelain Tile
    • Doors: Sliding Doors
    • Windows: Double Pane Windows, ENERGY STAR Qualified Windows, Storm Window(s), Hurricane Shutters/Windows
    • Has fireplace: No
    Interior area
    • Total structure area: 3,796
    • Total interior livable area: 2,892 sqft

    Property

    Parking
    • Total spaces: 3
    • Parking features: Driveway, Garage Door Opener, Oversized
    • Attached garage spaces: 3
    • Has uncovered spaces: Yes
    Features
    • Levels: One
    • Stories: 1
    • Patio & porch: Covered, Enclosed
    • Exterior features: Garden, Lighting, Rain Gutters, Sidewalk, Sprinkler Metered
    • Fencing: Fenced,Other,Vinyl
    • Has view: Yes
    • View description: Trees/Woods
    Lot
    • Size: 0.31 Acres
    • Features: Cleared, Conservation Area, Corner Lot, Landscaped, Oversized Lot, Sidewalk, Above Flood Plain, Non Toxic Fertilizer/Pesticides, Veg. (Productive) Garden
    • Residential vegetation: Fruit Trees, Oak Trees, Trees/Landscaped, Wooded
    Details
    • Parcel number: 703407000690
    • Zoning: R-01
    • Special conditions: None

    Construction

    Type & style
    • Home type: SingleFamily
    • Property subtype: Single Family Residence
    Materials
    • Concrete, Stucco
    • Foundation: Brick/Mortar, Slab
    • Roof: Shingle
    Condition
    • New construction: No
    • Year built: 2021

    Utilities & green energy

    • Electric: Photovoltaics Seller Owned
    • Sewer: Public Sewer
    • Water: Public
    • Utilities for property: BB/HS Internet Available, Cable Available, Electricity Connected, Fiber Optics, Natural Gas Connected, Phone Available, Public, Sewer Connected, Solar, Sprinkler Meter, Sprinkler Recycled, Street Lights, Underground Utilities, Water Connected
    Green energy
    • Energy efficient items: Appliances, Lighting, Thermostat, Water Heater, Windows
    • Energy generation: Solar
    • Indoor air quality: HVAC Cartridge/Media Filter, HVAC Filter MERV 8+, No/Low VOC Paint/Finish, Ventilation
    • Water conservation: Whole House Water Purification

    Community & neighborhood

    Security
    • Security features: Security System, Smoke Detector(s), Fire/Smoke Detection Integration, Lightning Protection System
    Location
    • Region: Deland
    • Subdivision: HUNTINGTON DOWNS

    HOA & financial

    HOA
    • Has HOA: Yes
    • HOA fee: $71 monthly
    • Association name: Great Communities
    Other fees
    • Pet fee: $0 monthly
    Other financial information
    • Total actual rent: 0

    Other

    Other facts
    • Listing terms: Cash,Conventional,FHA,VA Loan
    • Ownership: Fee Simple
    • Road surface type: Paved, Asphalt

    Price history

    DateEventPrice
    4/29/2026Sold$510,000-2.9%$176/sqft
    Source: Stellar MLS #O6388431 Report a problem
    3/23/2026Pending sale$525,000$182/sqft
    Source: Stellar MLS #O6388431 Report a problem
    3/12/2026Listed for sale$525,000-0.9%$182/sqft
    Source: Stellar MLS #O6388431 Report a problem
    2/24/2026Listing removed$529,900$183/sqft
    Source: Stellar MLS #V4944708 Report a problem
    2/12/2026Price change$529,900-0.9%$183/sqft
    Source: Stellar MLS #V4944708 Report a problem
    2/5/2026Price change$534,900-0.9%$185/sqft
    Source: Stellar MLS #V4944708 Report a problem
    12/10/2025Price change$539,900-1.8%$187/sqft
    Source: Stellar MLS #V4944708 Report a problem
    10/29/2025Price change$549,900-1.4%$190/sqft
    Source: Stellar MLS #V4944708 Report a problem
    10/15/2025Price change$557,900-0.2%$193/sqft
    Source: Stellar MLS #V4944708 Report a problem
    10/8/2025Price change$558,900-0.2%$193/sqft
    Source: Stellar MLS #V4944708 Report a problem
    10/1/2025Price change$559,900-0.9%$194/sqft
    Source: Stellar MLS #V4944708 Report a problem
    9/26/2025Price change$565,000-0.9%$195/sqft
    Source: Stellar MLS #V4944708 Report a problem
    9/4/2025Listed for sale$569,900+30.1%$197/sqft
    Source: Stellar MLS #V4944708 Report a problem
    7/12/2024Listing removed$437,990+3.6%$151/sqft
    Source: Stellar MLS #O5907254 Report a problem
    4/30/2021Sold$422,740-3.5%$146/sqft
    Source: Public Record Report a problem
    12/21/2020Pending sale$437,990$151/sqft
    Source: Stellar MLS #O5907254 Report a problem

    Public tax history

    YearProperty taxesTax assessment
    2025$5,061 +3%$398,332 +2.9%
    2024$4,914 -21.3%$387,106 +3%
    2023$6,245 +1.6%$375,832 +3%
    2022$6,148 $364,885 +942.5%
    2021-- $35,000 +9.4%
    2020$659 $32,000
    2019$659 -4.5%$32,000 +190.9%
    2018$691 $11,000

    Find assessor info on the county website

    Neighborhood: 32724

    Nearby schools

    GreatSchools rating
    Schools provided by the listing agent
    • Elementary: Freedom Elem
    • Middle: Deland Middle
    • High: Deland High

    Source: Stellar MLS. This data may not be complete. We recommend contacting the local school district to confirm school assignments for this home.

    Get a cash offer in 3 minutes
    Find out how much your home could sell for in as little as 3 minutes with a no-obligation cash offer.
    Estimated market value
    $510,000
    Get a cash offer in 3 minutes
    Find out how much your home could sell for in as little as 3 minutes with a no-obligation cash offer.
    Estimated market value
    $510,000