Skip main navigation
Active under contract
  • Listed by: McGuirk Properties, LLC • Brenda Plante
    $530,000

    493 Ocean Boulevard #30, Hampton, NH 03842

    2beds
    1,095sqft
    : 
    Loading
    Get pre-qualified
    Condominium
    Built in 1979
    -- sqft lot
    $-- Zestimate®
    $484/sqft
    $-- HOA

    What's special

    Wrap-around deckOpen-concept floor plan
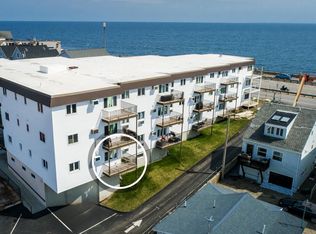
    Incredible panoramic ocean and marsh views steal the show from this top-floor unit at Surfside Thirty, featuring an open-concept floor plan and a wrap-around deck that provides the perfect vantage point to enjoy Hampton Beach's coastal beauty. Enjoy the amazing ocean and marsh views from the living area and wrap -around deck of this two bedroom, two bathroom, top floor unit. The open floor plan creates a bright and inviting living space, ideal for entertaining or relaxing by the shore. Newer Harvey slider and windows are found throughout the unit. There are two assigned parking spaces as well as visitor parking. Beach access is a short distance away, and restaurants, shops, and attractions along beautiful Hampton Beach are less than a half mile away. Association amenities include: heated in-ground salt water pool, bike storage room, Gathering Room, basement storage, common area decks on both the front and rear of the building, elevator service and secured entrances. Sorry, no pets. Rentals are permitted with a 7 day minimum.
    33 days
    |
    1,151
    |
    21
    |

    Zillow last checked:

    Listing updated:

    Listed by:

    Brenda Plante,

    McGuirk Properties, LLC 603-926-4400

    Source: PrimeMLS,MLS#: 5094057MLS Logo

      Facts & features

      Interior

      Bedrooms & bathrooms
      • Bedrooms: 2
      • Bathrooms: 2
      • Full bathrooms: 1
      • 3/4 bathrooms: 1
      Heating
      • Radiant Ceiling, Radiant Electric
      Cooling
      • Wall Unit(s)
      Appliances
      • Included: Dishwasher, Dryer, Microwave, Refrigerator, Washer, Electric Stove, Electric Water Heater
      Features
      • Flooring: Carpet, Hardwood, Laminate, Tile, Vinyl
      • Doors: Security Door(s)
      • Windows: Blinds
      • Basement: Climate Controlled,Concrete Floor,Crawl Space,Dirt Floor,Assigned Storage,Interior Entry
      Interior area
      • Total structure area: 1,095
      • Total interior livable area: 1,095 sqft
      • Finished area above ground: 1,095
      • Finished area below ground: 0

      Property

      Parking
      • Total spaces: 2
      • Parking features: Paved, Assigned, Parking Spaces 2, Visitor
      Accessibility
      • Accessibility features: Mailbox Access w/No Steps, Paved Parking
      Features
      • Levels: One
      • Stories: 1
      • Exterior features: Balcony, Deck
      • Has private pool: Yes
      • Pool features: In Ground
      • Has view: Yes
      • View description: Water
      • Has water view: Yes
      • Water view: Water
      • Body of water: Atlantic Ocean
      • Frontage length: Road frontage: 150
      Lot
      • Features: Condo Development
      Details
      • Parcel number: HMPTM266B8U30
      • Zoning description: BS
      • Other equipment: Sprinkler System

      Construction

      Type & style
      • Home type: Condo
      • Property subtype: Condominium
      Materials
      • Post and Beam, Vinyl Siding
      • Foundation: Concrete
      • Roof: Membrane
      Condition
      • New construction: No
      • Year built: 1979

      Utilities & green energy

      • Electric: 100 Amp Service, Circuit Breakers
      • Sewer: Public Sewer
      • Utilities for property: Cable

      Community & HOA

      Community
      • Security: Smoke Detector(s)
      HOA
      • Amenities included: Landscaping, Snow Removal, Trash Removal
      • Services included: Maintenance Grounds, Plowing, Recreation, Sewer, Trash, Water
      • Additional fee info: Fee: $660
      Location
      • Region: Hampton

      Financial & listing details

      • Price per square foot: $484/sqft
      • Tax assessed value: $455,200
      • Annual tax amount: $5,608
      • Date on market: 6/11/2026
      • Road surface type: Paved

        Estimated market value

        Not available

        Estimated sales range

        Not available

        Not available

        Price history

        DateEventPrice
        6/11/2026Listed for sale$530,000+68.3%$484/sqft
        Source: PrimeMLS #5094057 Report a problem
        12/9/2003Sold$315,000+70.3%$288/sqft
        Source: Public Record Report a problem
        9/18/2001Sold$185,000$169/sqft
        Source: Public Record Report a problem

        Public tax history

        YearProperty taxesTax assessment
        2024$5,608 +5.7%$455,200 +43.7%
        2023$5,305 +5.7%$316,700
        2022$5,017 -0.6%$316,700
        2020$5,045 -0.5%$316,700
        2019$5,070 +5.6%$316,700 +12.3%
        2018$4,801 +4%$282,100
        2017$4,618 +1.8%$282,100
        2016$4,536 -9.3%$282,100 +8.1%
        2015$4,999 +4.6%$260,900
        2014$4,777 $260,900
        Find assessor info on the county website

        Monthly payment

        Est. payment

        Payment breakdown

        Explore the cost of this home by adjusting the details. Changes won't be saved.
        All calculations are estimates and provided by Zillow, Inc. for informational purposes only. Actual amounts may vary.
        HOA fees may include property taxes on listings classified as Co-Ops. Contact the listing agent and/or owner for fee details.
        Mortgage interest rates are dependent on a number of factors, including credit score, down payment, and repayment length. Interest rate data provided by Zillow Group Marketplace, Inc. as of 1/1/1970 from various mortgage lenders with which we have lead or other similar arrangements; the Estimated Payment is an average of those rates.
        See how much you could borrow to make a competitive offer.

        Climate risks

        Neighborhood: 03842

        Getting around

        35 / 100
        Car-Dependent
        47 / 100
        Somewhat Bikeable

        Nearby schools

        GreatSchools rating
        Schools provided by the listing agent
        • Elementary: Hampton Centre School
        • Middle: Hampton Academy Junior HS
        • High: Winnacunnet High School
        • District: Hampton School District

        Source: PrimeMLS. This data may not be complete. We recommend contacting the local school district to confirm school assignments for this home.

        A local agent can set up tours, give advice and negotiate with sellers.

        A local lender can help you make sure your offer is ready when you are.

        Browse local experts

        Similar homes