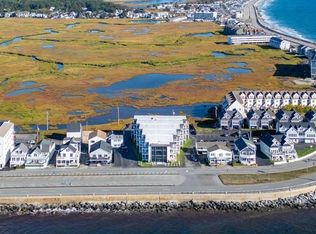
Welcome to Surfside Thirty. This beautifully updated, first floor condo has amazing ocean views from your living room and large wrap around deck. Enjoy hosting family and friends in the open concept dining, kitchen and living area. The large bedrooms have plenty of closet space with additional storage closets throughout the unit. Beach access is just a short distance away and only a half mile to restaurants and all that Hampton Beach has to offer. Secured storage for each unit in the basement. Two allocated parking spaces along with visitor parking. Common area decks in the rear of the building provide a great view of the estuary. Amenities include: a heated salt water, in ground pool, bike storage room, Gathering Room and elevator. Sorry, no pets.
Closed
Listed by: McGuirk Properties, LLC
Bought with: Carey & Giampa, LLC/Hampton
$460,000
493 Ocean Boulevard #6, Hampton, NH 03842
2beds
1,218sqft
Condominium
Built in 1979
-- sqft lot
$558,200 Zestimate®
$378/sqft
$2,743 Estimated rent
Home value
$558,200
$519,000 - $603,000
$2,743/mo
Zestimate® history
Owner options
List your home for rent
$2,743/mo
Rent Zestimate®
Find your next renter with Zillow Rental Manager. Plus, with online applications, you can quickly screen prospective tenants – for free.
$2,743/mo
Rent Zestimate®
Refinance and save
$3,031/mo
Est. payment
Refinancing to a lower rate could help reduce your monthly payments and save thousands over the life of the loan.
$3,031/mo
Est. payment
Explore your selling options
Work with a Zillow partner agent
Leverage their expertise and Zillow's premium Showcase listings to get your home seen by more buyers.
Get startedList with your own agent
Get your home in front of millions of buyers by listing it on Zillow.
Learn how to do itSell it yourself
Take full control of how buyers see your home on Zillow by listing For Sale by Owner (FSBO).
List your homeWhat's special
Bike storage roomHeated salt waterVisitor parkingGround poolBeach accessGathering roomLarge wrap around deck
Zillow last checked:
Listing updated:
Listed by:
Brenda Plante,
McGuirk Properties, LLC 603-926-4400
Bought with:
Karen Ayers
Carey & Giampa, LLC/Hampton
Source: PrimeMLS,MLS#: 4951951
Facts & features
Interior
Bedrooms & bathrooms
- Bedrooms: 2
- Bathrooms: 2
- Full bathrooms: 2
Heating
- Electric, Radiant Ceiling
Cooling
- Wall Unit(s)
Appliances
- Included: Dishwasher, Disposal, Dryer, Microwave, Refrigerator, Washer, Electric Stove, Electric Water Heater
Features
- Elevator
- Flooring: Hardwood
- Basement: Concrete Floor,Dirt Floor,Assigned Storage,Interior Entry
Interior area
- Total structure area: 1,218
- Total interior livable area: 1,218 sqft
- Finished area above ground: 1,218
- Finished area below ground: 0
Property
Parking
- Total spaces: 2
- Parking features: Paved, Parking Spaces 2, Visitor
Accessibility
- Accessibility features: Mailbox Access w/No Steps, One-Level Home, Paved Parking
Features
- Levels: One
- Stories: 1
- Exterior features: Deck
- Has private pool: Yes
- Pool features: In Ground
- Has view: Yes
- Frontage length: Road frontage: 150
Lot
- Features: Views
Details
- Parcel number: HMPTM266B8U6
- Zoning description: BS
Construction
Type & style
- Home type: Condo
- Architectural style: Other
- Property subtype: Condominium
Materials
- Post and Beam, Vinyl Siding
- Foundation: Concrete
- Roof: Membrane
Condition
- New construction: No
- Year built: 1979
Utilities & green energy
- Electric: 100 Amp Service
- Sewer: Public Sewer
- Utilities for property: Cable at Site
Community & neighborhood
Location
- Region: Hampton
HOA & financial
Other financial information
- Additional fee information: Fee: $500
Price history
| Date | Event | Price |
|---|---|---|
| 8/11/2023 | Sold | $460,000-5.2%$378/sqft |
Source:  PrimeMLS #4951951 Report a problem PrimeMLS #4951951 Report a problem | ||
| 7/31/2023 | Contingent | $485,000$398/sqft |
Source: PrimeMLS #4951951 Report a problem | ||
| 7/15/2023 | Price change | $485,000-2%$398/sqft |
Source: PrimeMLS #4951951 Report a problem | ||
| 5/10/2023 | Listed for sale | $495,000$406/sqft |
Source: PrimeMLS #4951951 Report a problem | ||
Public tax history
| Year | Property taxes | Tax assessment |
|---|---|---|
| 2024 | $5,676 +0.8% | $460,700 +37% |
| 2023 | $5,631 +5.7% | $336,200 |
| 2022 | $5,325 -0.6% | $336,200 |
| 2020 | $5,356 -0.5% | $336,200 |
| 2019 | $5,383 +7% | $336,200 +13.7% |
| 2018 | $5,033 +4% | $295,700 |
| 2017 | $4,841 +1.8% | $295,700 |
| 2016 | $4,755 -7% | $295,700 +10.8% |
| 2015 | $5,114 +12.6% | $266,900 +7.6% |
| 2014 | $4,541 | $248,000 |
Find assessor info on the county website
Neighborhood: 03842
Nearby schools
GreatSchools rating
- 8/10Adeline C. Marston SchoolGrades: 3-5Distance: 2 mi
- 8/10Hampton AcademyGrades: 6-8Distance: 2.1 mi
- 6/10Winnacunnet High SchoolGrades: 9-12Distance: 1.8 mi
Schools provided by the listing agent
- Elementary: Marston Elementary
- Middle: Hampton Academy Junior HS
- High: Winnacunnet High School
- District: Hampton School District
Source: PrimeMLS. This data may not be complete. We recommend contacting the local school district to confirm school assignments for this home.
Get a cash offer in 3 minutes
Find out how much your home could sell for in as little as 3 minutes with a no-obligation cash offer.
Estimated market value
$558,200
Get a cash offer in 3 minutes
Find out how much your home could sell for in as little as 3 minutes with a no-obligation cash offer.
Estimated market value
$558,200
- New Hampshire
- Rockingham County
- Hampton
- 03842
- 493 Ocean Boulevard Unit 6
Nearby cities
Nearby zip codes
Other Hampton Topics
