Welcome to 493 Ogle Street - a stunning masterpiece of modern luxury living. This meticulously renovated 1,831 square foot, 4 bedroom, 3 bathroom home offers the epitome of elegance and sophistication. Every detail has been carefully curated to create a seamless blend of style and comfort.As you approach the home, you're greeted by a custom stone finish, a pristine white oak garage door, and newly landscaped grounds. Step inside through the sleek, custom steel door and enter the light-filled great room, featuring vaulted wood beam ceilings and exquisite herringbone hardwood floors. The heart of the home is the gourmet kitchen, adorned with a large quartzite island, chic Ilve French range, and top-of-the-line Thermador and Bosch appliances. Bi-fold doors seamlessly connect the indoor and outdoor spaces, perfect for entertaining or enjoying the California sunshine. The primary suite is a sanctuary of relaxation, boasting vaulted wood beam ceilings and a luxurious spa-like bathroom with designer fixtures and meticulously chosen tile. Step outside to the private courtyard oasis, complete with a newly plastered and tiled pool, perfect for unwinding after a long day. Expertly designed touches are found throughout the home, from custom wallpaper to detailed woodwork and designer lighting. Ample storage is provided by custom built-in cabinetry in the laundry room, mudroom, and hallway. No expense has been spared in the renovation of this home, with upgrades including new plumbing and electrical, a tankless water heater, and a Nest smart thermostat. Conveniently located just steps away from popular shops and restaurants, award-winning schools, and Southern California's finest beaches, this home offers the ultimate in luxury living.
Sold for $2,700,000
Listed by: Compass • Mark Taylor • Contact: 949-438-4340
Bought with: Pacific Sotheby's Int'l Realty
Tax assessed value
$2,700,000
493 Ogle St, Costa Mesa, CA 92627
4beds
1,831sqft
Single Family Residence
Built in 1957
6,138 Square Feet Lot
$3,110,300 Zestimate®
$1,475/sqft
$7,689 Estimated rent
Home value
$3,110,300
$2.86M - $3.39M
$7,689/mo
Zestimate® history
Owner options
List your home for rent
$7,689/mo
Rent Zestimate®
Find your next renter with Zillow Rental Manager. Plus, with online applications, you can quickly screen prospective tenants – for free.
$7,689/mo
Rent Zestimate®
Refinance and save
$16,905/mo
Est. payment
Refinancing to a lower rate could help reduce your monthly payments and save thousands over the life of the loan.
$16,905/mo
Est. payment
Explore your selling options
Work with a Zillow partner agent
Leverage their expertise and Zillow's premium Showcase listings to get your home seen by more buyers.
Get startedList with your own agent
Get your home in front of millions of buyers by listing it on Zillow.
Learn how to do itSell it yourself
Take full control of how buyers see your home on Zillow by listing For Sale by Owner (FSBO).
List your homeWhat's special
Zillow last checked:
Listing updated:
Listed by:
Mark Taylor DRE #01877391 949-335-8698,
Compass,
Dylan Mason DRE #01709074,
Compass
Bought with:
Kyle Flagg, DRE #02095991
Pacific Sotheby's Int'l Realty
Source: CRMLS,MLS#: NP24082681 Originating MLS: California Regional MLS
Originating MLS: California Regional MLSFacts & features
Interior
Bedrooms & bathrooms
- Bedrooms: 4
- Bathrooms: 3
- Full bathrooms: 3
- Main level bathrooms: 3
- Main level bedrooms: 4
Rooms
- Room types: Bathroom, Bedroom, Kitchen, Laundry, Living Room, Primary Bathroom, Primary Bedroom
Primary bedroom
- Features: Main Level Primary
Bedroom
- Features: Bedroom on Main Level
Bedroom
- Features: All Bedrooms Down
Bathroom
- Features: Bathtub, Dual Sinks, Remodeled, Separate Shower, Tub Shower
Kitchen
- Features: Kitchen Island, Kitchen/Family Room Combo, Updated Kitchen
Heating
- Central
Cooling
- Central Air
Appliances
- Included: Built-In Range, Dishwasher, Refrigerator
- Laundry: Washer Hookup, Inside, Laundry Room
Features
- Breakfast Area, High Ceilings, Open Floorplan, Pantry, All Bedrooms Down, Bedroom on Main Level, Jack and Jill Bath, Main Level Primary
- Flooring: Wood
- Has fireplace: Yes
- Fireplace features: Living Room
- Common walls with other units/homes: No Common Walls
Interior area
- Total interior livable area: 1,831 sqft
Property
Parking
- Total spaces: 2
- Parking features: Garage - Attached
- Attached garage spaces: 2
Features
- Levels: One
- Stories: 1
- Entry location: 1
- Has private pool: Yes
- Pool features: In Ground, Private
- Spa features: None
- Has view: Yes
- View description: Neighborhood
Lot
- Size: 6,138 Square Feet
- Features: Back Yard, Front Yard, Yard
Details
- Parcel number: 42515213
- Special conditions: Standard
Construction
Type & style
- Home type: SingleFamily
- Property subtype: Single Family Residence
Condition
- New construction: No
- Year built: 1957
Utilities & green energy
- Sewer: Public Sewer
- Water: Public
Community & HOA
Community
- Features: Curbs, Sidewalks
- Subdivision: Eastside Heights (Ehcm)
Location
- Region: Costa Mesa
Financial & listing details
- Price per square foot: $1,475/sqft
- Tax assessed value: $2,700,000
- Annual tax amount: $29,376
- Date on market: 5/1/2024
- Cumulative days on market: 73 days
- Listing terms: Cash,Conventional
Price history
| Date | Event | Price |
|---|---|---|
| 8/2/2024 | Sold | $2,700,000-2.9%$1,475/sqft |
Source:  CRMLS #NP24082681 Report a problem CRMLS #NP24082681 Report a problem | ||
| 7/22/2024 | Contingent | $2,780,000$1,518/sqft |
Source: CRMLS #NP24082681 Report a problem | ||
| 6/21/2024 | Listed for sale | $2,780,000+53.6%$1,518/sqft |
Source: CRMLS #NP24082681 Report a problem | ||
| 11/17/2023 | Sold | $1,810,000+6.8%$989/sqft |
Source: CRMLS #LG23192521 Report a problem | ||
| 11/1/2023 | Pending sale | $1,695,000$926/sqft |
Source: CRMLS #LG23192521 Report a problem | ||
| 10/30/2023 | Contingent | $1,695,000$926/sqft |
Source: CRMLS #LG23192521 Report a problem | ||
| 10/20/2023 | Listed for sale | $1,695,000$926/sqft |
Source: CRMLS #LG23192521 Report a problem | ||
Public tax history
| Year | Property taxes | Tax assessment |
|---|---|---|
| 2025 | $29,376 +45.6% | $2,700,000 +49.2% |
| 2024 | $20,171 +862.4% | $1,810,000 +1418.1% |
| 2023 | $2,096 +7.6% | $119,227 +2% |
| 2022 | $1,949 +5.6% | $116,890 +2% |
| 2021 | $1,846 +1.8% | $114,599 +1% |
| 2020 | $1,814 | $113,424 +2% |
| 2019 | $1,814 +2.3% | $111,200 +2% |
| 2018 | $1,773 +3.6% | $109,020 +2% |
| 2017 | $1,711 | $106,883 +2% |
| 2016 | $1,711 +1.8% | $104,788 +1.5% |
| 2015 | $1,680 +3.2% | $103,214 +2% |
| 2014 | $1,628 | $101,193 +0.5% |
| 2013 | -- | $100,736 +2% |
| 2012 | -- | $98,761 +2% |
| 2011 | -- | $96,825 +0.8% |
| 2010 | -- | $96,102 -0.2% |
| 2009 | -- | $96,331 +2% |
| 2008 | -- | $94,443 +2% |
| 2007 | -- | $92,592 +2% |
| 2006 | -- | $90,777 +2% |
| 2005 | -- | $88,998 +2% |
| 2004 | -- | $87,253 +1.9% |
| 2003 | -- | $85,654 +2% |
| 2002 | -- | $83,975 +2% |
| 2001 | $1,069 +3.3% | $82,329 +2% |
| 2000 | $1,035 | $80,715 |
Find assessor info on the county website
Neighborhood: 92627
Nearby homes
- $2,530,9004 bd3 ba2k sqft495 Ogle St, Costa Mesa, CA 92627Off Market
- $2,262,4003 bd2 ba1.7k sqft487 Ogle St, Costa Mesa, CA 92627Off Market
- $--2 bd2 ba750 sqft1637 Irvine Ave UNIT J, Costa Mesa, CA 92627Off Market
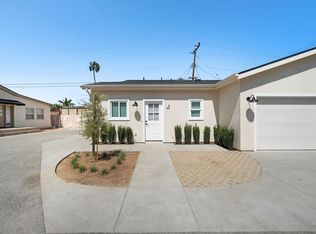
- $--2 bd2 ba750 sqft1637 Irvine Ave #K, Costa Mesa, CA 92627Off Market
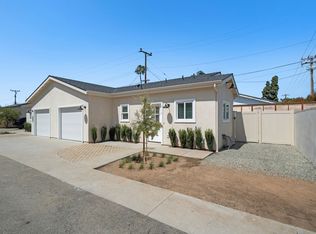
- $---- bd1 ba360 sqft1637 Irvine Ave APT D, Costa Mesa, CA 92627Off Market
- $---- bd1 ba360 sqft1637 Irvine Ave #B, Costa Mesa, CA 92627Off Market
- $1,507,200-- bd1 ba360 sqft1637 Irvine Ave APT E, Costa Mesa, CA 92627Off Market
- $---- bd1 ba360 sqft1637 Irvine Ave APT A, Costa Mesa, CA 92627Off Market
Nearby schools
GreatSchools rating
- 10/10Newport Heights Elementary SchoolGrades: K-6Distance: 0.5 mi
- 9/10Horace Ensign Intermediate SchoolGrades: 7-8Distance: 0.7 mi
- 9/10Newport Harbor High SchoolGrades: 9-12Distance: 0.3 mi
Get a cash offer in 3 minutes
Find out how much your home could sell for in as little as 3 minutes with a no-obligation cash offer.
Estimated market value
$3,110,300
Get a cash offer in 3 minutes
Find out how much your home could sell for in as little as 3 minutes with a no-obligation cash offer.
Estimated market value
$3,110,300
- California
- Orange County
- Costa Mesa
- 92627
- 493 Ogle St
Nearby cities
Nearby zip codes
Other Costa Mesa Topics
