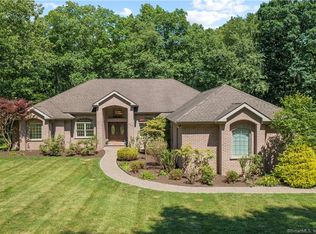
Set on 5.53 private acres, this impressive 3,678 sq ft Colonial built in 2001 offers a refined blend of classic architecture, modern updates, and resort-style outdoor living. With 4 bedrooms and 2.5 baths, the thoughtfully designed layout provides effortless flow for both everyday living and entertaining. Sun-filled living spaces are enhanced by elegant French doors and an inviting sense of openness throughout. The heart of the home is the beautifully updated kitchen, featuring quartz countertops, a marble backsplash, and seamless connection to the outdoors. Step outside to the covered Ipe deck-perfect for al fresco dining or relaxing while overlooking the grounds. The primary suite offers a true retreat with two walk-in closets and a remodeled, spa-inspired bath featuring mosaic marble, subway tile, and Kohler fixtures. Three additional bedrooms and a full bath are located on the second floor, providing comfortable accommodations for family or guests. The third floor features a fully finished attic offering versatile bonus space ideal for a home office, media room, or guest area. A partially finished basement is currently set up as a gym area, adding even more functional living space. Outdoors, approximately two acres have been thoughtfully cleared, creating a stunning backdrop for the in-ground, heated gunite pool. A rare offering of privacy, space, and thoughtful updates-schedule your private showing to experience this exceptional property firsthand.
Sold for $1,480,000
Zillow last checked:
Listing updated:
Bought with:
Paula J. Turley, REB.0794370
CR Premier Properties
Source: Smart MLS,MLS#: 24145769
Price history
| Date | Event | Price |
|---|---|---|
| 3/26/2026 | Pending sale | $1,480,000$402/sqft |
Source:  Smart MLS #24145769 Report a problem Smart MLS #24145769 Report a problem | ||
| 3/11/2026 | Sold | $1,480,000$402/sqft |
Source: Smart MLS #24145769 Report a problem | ||
| 1/21/2026 | Listed for sale | $1,480,000+6.1%$402/sqft |
Source: Smart MLS #24145769 Report a problem | ||
| 11/15/2025 | Listing removed | -- |
Source: Owner Report a problem | ||
| 8/11/2025 | Listed for sale | $1,395,000+7.7%$379/sqft |
Source: Owner Report a problem | ||
| 5/25/2023 | Listing removed | -- |
Source: Owner Report a problem | ||
| 11/21/2022 | Listed for sale | $1,295,000$352/sqft |
Source: Owner Report a problem | ||
| 11/19/2022 | Listing removed | -- |
Source: Smart MLS #170492044 Report a problem | ||
| 8/18/2022 | Price change | $1,295,000-4.1%$352/sqft |
Source: Smart MLS #170492044 Report a problem | ||
| 5/31/2022 | Listed for sale | $1,350,000+35.7%$367/sqft |
Source: Smart MLS #170492044 Report a problem | ||
| 5/9/2022 | Listing removed | -- |
Source: Owner Report a problem | ||
| 4/29/2022 | Listed for sale | $995,000+7.6%$271/sqft |
Source: Owner Report a problem | ||
| 6/20/2021 | Listing removed | -- |
Source: Owner Report a problem | ||
| 3/4/2021 | Listed for sale | $925,000+5.7%$251/sqft |
Source: Owner Report a problem | ||
| 2/9/2021 | Listing removed | -- |
Source: Owner Report a problem | ||
| 5/25/2020 | Listed for sale | $875,000+10.1%$238/sqft |
Source: Owner Report a problem | ||
| 2/3/2020 | Listing removed | $795,000$216/sqft |
Source: Owner Report a problem | ||
| 12/24/2018 | Listed for sale | $795,000+13.7%$216/sqft |
Source: Owner Report a problem | ||
| 11/23/2018 | Listing removed | $699,000$190/sqft |
Source: The Greene Realty Group #170086394 Report a problem | ||
| 11/2/2018 | Price change | $699,000-6.7%$190/sqft |
Source: The Greene Realty Group #170086394 Report a problem | ||
| 6/5/2018 | Price change | $749,000-2.6%$204/sqft |
Source: The Greene Realty Group #170086394 Report a problem | ||
| 5/19/2018 | Price change | $769,000-0.8%$209/sqft |
Source: Owner Report a problem | ||
| 5/13/2018 | Price change | $775,000-3%$211/sqft |
Source: Owner Report a problem | ||
| 3/8/2018 | Listed for sale | $799,000+15%$217/sqft |
Source: The Greene Realty Group #170020632 Report a problem | ||
| 5/2/2017 | Sold | $695,000-6.1%$189/sqft |
Source: Smart MLS #E10176084 Report a problem | ||
| 12/13/2004 | Sold | $740,000+13.8%$201/sqft |
Source: Smart MLS #E152784 Report a problem | ||
| 10/22/2001 | Sold | $650,000$177/sqft |
Source: Public Record Report a problem | ||

Sell for more on Zillow
Get a Zillow Showcase℠ listing at no additional cost and you could sell for .
$1,545,500
2% more
+$30,910
With Zillow Showcase(estimated)
$1,576,410
