Experience luxury and convenience in this stunning main-level, open-concept condo, designed with custom upgrades and exceptional amenities!
Step onto your covered balcony and take in breathtaking views of the Ohio River—day or night, the scenery is spectacular! A built-in screen door enhances the seamless indoor/outdoor flow from the walk-out kitchen, perfect for entertaining. The spacious living area and oversized eat-in kitchen provide the ideal gathering space, complemented by ample storage in the walk-in pantry and abundant cabinetry.
The primary suite is a true retreat, featuring a tray ceiling, dual walk-in closets, and a beautifully appointed ensuite with high-end finishes. Stylish upgraded lighting throughout adds a touch of elegance. Enjoy the convenience of a private entry, direct access from the attached one-car garage and the added bonus of a second detached garage for extra parking or storage. Private driveways ensure hassle-free parking.
Nestled in a stunning pool community, this exceptional condo offers the perfect blend of comfort, style, and location!
Sold for $390,000
$390,000
493 Riverpointe Dr Unit 9, Dayton, KY 41074
2beds
1,657sqft
Condominium, Residential
Built in 2010
-- sqft lot
$410,000 Zestimate®
$235/sqft
$2,090 Estimated rent
Home value
$410,000
$353,000 - $476,000
$2,090/mo
Zestimate® history
Owner options
List your home for rent
$2,090/mo
Rent Zestimate®
Find your next renter with Zillow Rental Manager. Plus, with online applications, you can quickly screen prospective tenants – for free.
$2,090/mo
Rent Zestimate®
Refinance and save
$2,873/mo
Est. payment
Refinancing to a lower rate could help reduce your monthly payments and save thousands over the life of the loan.
$2,873/mo
Est. payment
Explore your selling options
Work with a Zillow partner agent
Leverage their expertise and Zillow's premium Showcase listings to get your home seen by more buyers.
Get startedList with your own agent
Get your home in front of millions of buyers by listing it on Zillow.
Learn how to do itSell it yourself
Take full control of how buyers see your home on Zillow by listing For Sale by Owner (FSBO).
List your homeWhat's special
Covered balconyOversized eat-in kitchenWalk-out kitchenAbundant cabinetryUpgraded lightingTray ceilingWalk-in pantry
Zillow last checked:
Listing updated:
Listed by:
Elizabeth Juszczyk 740-253-8670,
eXp Realty, LLC
Bought with:
Nicholas Rulli, 268214
KW Seven Hills Realty
Sarah Brooks, 240400
KW Seven Hills Realty
Source: NKMLS,MLS#: 630391
Facts & features
Interior
Bedrooms & bathrooms
- Bedrooms: 2
- Bathrooms: 2
- Full bathrooms: 2
Primary bedroom
- Features: Carpet Flooring, Window Treatments, Walk-In Closet(s), Tray Ceiling(s), Ceiling Fan(s)
- Level: First
- Area: 264
- Dimensions: 22 x 12
Bedroom 2
- Features: Carpet Flooring, Ceiling Fan(s)
- Level: First
- Area: 143
- Dimensions: 13 x 11
Other
- Features: Carpet Flooring, French Doors
- Level: First
- Area: 143
- Dimensions: 13 x 11
Dining room
- Features: Chandelier, Luxury Vinyl Flooring
- Level: First
- Area: 80
- Dimensions: 10 x 8
Kitchen
- Features: Walk-Out Access, Kitchen Island, Eat-in Kitchen, Pantry, Wood Cabinets, Recessed Lighting, Luxury Vinyl Flooring
- Level: First
- Area: 160
- Dimensions: 16 x 10
Living room
- Features: Ceiling Fan(s), Luxury Vinyl Flooring
- Level: First
- Area: 228
- Dimensions: 19 x 12
Heating
- Forced Air
Cooling
- Central Air
Appliances
- Included: Stainless Steel Appliance(s), Gas Range, Gas Oven, Dishwasher, Disposal, Dryer, Microwave, Refrigerator, Washer
- Laundry: Main Level
Features
- Kitchen Island, Walk-In Closet(s), Tray Ceiling(s), Storage, Smart Thermostat, Pantry, Open Floorplan, Granite Counters, Entrance Foyer, Eat-in Kitchen, Double Vanity, Crown Molding, Chandelier, Ceiling Fan(s), Recessed Lighting
- Doors: Multi Panel Doors
- Windows: Vinyl Frames
Interior area
- Total structure area: 1,657
- Total interior livable area: 1,657 sqft
Property
Parking
- Total spaces: 2
- Parking features: Attached, Detached, Driveway, Garage, Garage Door Opener, Off Street
- Attached garage spaces: 2
- Has uncovered spaces: Yes
Features
- Levels: One
- Stories: 1
- Patio & porch: Covered, Deck
- Exterior features: Balcony, Lighting
- Has view: Yes
- View description: River, Trees/Woods
- Has water view: Yes
- Water view: River
Details
- Parcel number: 9999937970.00
- Zoning description: Residential
Construction
Type & style
- Home type: Condo
- Architectural style: Craftsman
- Property subtype: Condominium, Residential
- Attached to another structure: Yes
Materials
- HardiPlank Type, Stone
- Foundation: Poured Concrete
- Roof: Shingle
Condition
- Existing Structure
- New construction: No
- Year built: 2010
Utilities & green energy
- Sewer: Public Sewer
- Water: Public
- Utilities for property: Cable Available, Natural Gas Available
Community & HOA
HOA
- Has HOA: Yes
- Amenities included: Other, Parking, Landscaping, Pool, Clubhouse, Fitness Center
- Services included: Other, Maintenance Grounds, Maintenance Structure, Management, Snow Removal
- HOA fee: $419 monthly
Location
- Region: Dayton
Financial & listing details
- Price per square foot: $235/sqft
- Date on market: 10/20/2025
- Cumulative days on market: 1 day
- Road surface type: Paved
Price history
| Date | Event | Price |
|---|---|---|
| 3/28/2025 | Sold | $390,000$235/sqft |
Source:  NKMLS #630391 Report a problem NKMLS #630391 Report a problem | ||
| 3/9/2025 | Pending sale | $390,000$235/sqft |
Source: NKMLS #630391 Report a problem | ||
| 3/6/2025 | Price change | $390,000+8.4%$235/sqft |
Source: NKMLS #630391 Report a problem | ||
| 2/24/2025 | Listing removed | $3,500$2/sqft |
Source: Zillow Rentals Report a problem | ||
| 12/9/2024 | Listed for rent | $3,500$2/sqft |
Source: Zillow Rentals Report a problem | ||
| 3/31/2023 | Pending sale | $359,900$217/sqft |
Source: NKMLS #611853 Report a problem | ||
| 3/30/2023 | Listed for sale | $359,900$217/sqft |
Source: NKMLS #611853 Report a problem | ||
| 3/22/2023 | Pending sale | $359,900$217/sqft |
Source: NKMLS #611853 Report a problem | ||
| 3/21/2023 | Listed for sale | $359,900$217/sqft |
Source: NKMLS #611853 Report a problem | ||
| 3/10/2023 | Pending sale | $359,900$217/sqft |
Source: NKMLS #611853 Report a problem | ||
Public tax history
Tax history is unavailable.
Neighborhood: 41074
Nearby homes
- $369,9002 bd2 ba1.6k sqft493 Riverpointe Dr UNIT 4, Dayton, KY 41074Sold
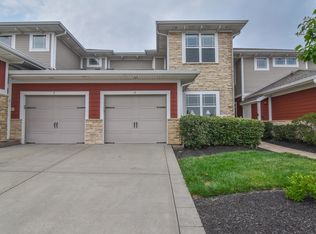
- $406,5003 bd2 ba1.9k sqft493 Riverpointe Dr UNIT 7, Dayton, KY 41074Off Market
- $334,0002 bd2 ba1.7k sqft493 Riverpointe Dr UNIT 2, Dayton, KY 41074Off Market
- $315,7002 bd2 ba1.6k sqft493 Riverpointe Dr UNIT 6, Dayton, KY 41074Off Market

- $339,8003 bd2 ba1.7k sqft493 Riverpointe Dr UNIT 8, Dayton, KY 41074Off Market
- $390,0003 bd2 ba1.6k sqft493-9 Riverpointe Dr, Dayton, KY 41074Sold
- $381,1002 bd2 ba1.7k sqft493 Riverpointe Dr UNIT 5, Dayton, KY 41074Off Market
- $463,7003 bd2 ba1.9k sqft493 Riverpointe Dr UNIT 3, Dayton, KY 41074Off Market
Nearby schools
GreatSchools rating
- 4/10Lincoln Elementary SchoolGrades: PK-6Distance: 0.5 mi
- 6/10Dayton High SchoolGrades: 7-12Distance: 0.6 mi
Schools provided by the listing agent
- Elementary: Lincoln Elementary
- Middle: Dayton High
- High: Dayton High
Source: NKMLS. This data may not be complete. We recommend contacting the local school district to confirm school assignments for this home.
Get a cash offer in 3 minutes
Find out how much your home could sell for in as little as 3 minutes with a no-obligation cash offer.
Estimated market value
$410,000
Get a cash offer in 3 minutes
Find out how much your home could sell for in as little as 3 minutes with a no-obligation cash offer.
Estimated market value
$410,000
- Kentucky
- Campbell County
- Dayton
- 41074
- 493 Riverpointe Dr Unit 9
Nearby cities
Nearby zip codes
Other Dayton Topics
