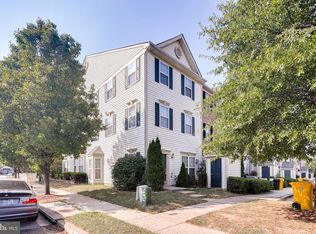
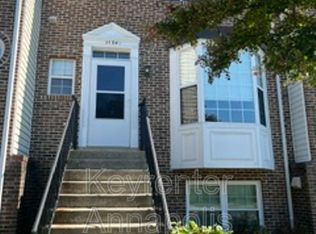
[Great Home for Great Tenants]
Spacious 6BR Home with Modern Upgrades and Prime Location. Ideal for Professionals and families seeking comfort and convenience.
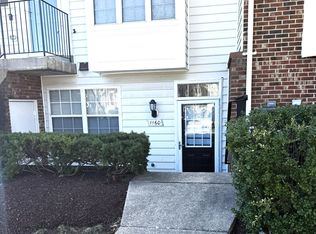
Welcome to this beautifully upgraded 6-bedroom, 2.5-bath single-family home in a highly sought-after neighborhood.
This spacious property features gleaming hardwood floors, ceramic tile, and a modern walk-up patio perfect for relaxing or entertaining.

The updated kitchen is a chef's dream, complete with stainless steel appliances, generous counter space, and contemporary finishes.
Enjoy a large, doubled-fenced backyards that offer privacy and ample space for kids, pets, gardening, or outdoor activities.
[Features]
6 Bedrooms
2.5 Bathrooms
Fenced Backyard + Walk-Up Patio
Modern Kitchen with Stainless Steel Appliances
Plenty of Storage
Move-in Ready with Modern Touches Throughout
[Location Highlights]
Walk to Arundel Middle & High Schools.
5-minute drive to Waugh Chapel Elementary and MARC train station.
10 minutes to Ft. Meade, Bowie, Laurel, and BWI Airport.
Easy access to MD-32 centrally connecting you to Annapolis, D.C. and Baltimore.
[Rent Promotion]
Lease Rate: $3,500/month a fantastic value for the space and location.
Don't miss out on this rare opportunity to rent a spacious, updated home in one of Anne Arundel County's most convenient and desirable areas!
The renter is responsible for all utilities, including water (county), gas and electricity (BGE), internet, and trash collection.
The lease renews annually, with each renewal term beginning on August 1.
A full 12-month commitment is required, with no early move-out during the fall or winter months.
Routine lawn landscape care and maintenance are also the responsibility of the renter.
Pet Policy: Pets considered on a case-by-case basis.
House for rent
Accepts Zillow applications
$3,500/moFees may apply
493 Saint Barbara Ln, Odenton, MD 21113
6beds
2,014sqft
Price may not include required fees and charges. Price shown reflects the lease term provided. Learn more|
Single family residence
Available Wed Sep 30 2026
Cats, dogs OK
Air conditioner, central air
In unit laundry
Baseboard, central
What's special
Contemporary finishesPlenty of storageGleaming hardwood floorsStainless steel appliancesCeramic tileGenerous counter space
- 5 days |
- -- |
- -- |
Zillow last checked:
Listing updated:
Travel times
Facts & features
Interior
Bedrooms & bathrooms
- Bedrooms: 6
- Bathrooms: 3
- Full bathrooms: 3
Heating
- Baseboard, Central
Cooling
- Air Conditioner, Central Air
Appliances
- Included: Dishwasher, Dryer, Freezer, Microwave Oven, Oven, Refrigerator, Washer
- Laundry: In Unit
Features
- Flooring: Hardwood, Tile
Interior area
- Total interior livable area: 2,014 sqft
Property
Parking
- Details: Contact manager
Features
- Patio & porch: Patio
- Exterior features: Sun Room
Details
- Parcel number: 0416004360900
Construction
Type & style
- Home type: SingleFamily
- Property subtype: Single Family Residence
Community & HOA
Location
- Region: Odenton
Financial & listing details
- Lease term: 1 Year
Price history
| Date | Event | Price |
|---|---|---|
| 8/28/2026 | Listed for rent | $3,500$2/sqft |
Source: Zillow Rentals Report a problem | ||
| 6/5/2025 | Listing removed | $3,500$2/sqft |
Source: Zillow Rentals Report a problem | ||
| 5/5/2025 | Listed for rent | $3,500+16.9%$2/sqft |
Source: Zillow Rentals Report a problem | ||
| 12/6/2024 | Listing removed | $2,995$1/sqft |
Source: Zillow Rentals Report a problem | ||
| 12/2/2024 | Sold | $496,723+3.5%$247/sqft |
Source:  Bright MLS #MDAA2097546 Report a problem Bright MLS #MDAA2097546 Report a problem | ||
| 12/2/2024 | Listed for rent | $2,995$1/sqft |
Source: Zillow Rentals Report a problem | ||
| 11/10/2024 | Pending sale | $480,000$238/sqft |
Source: Bright MLS #MDAA2097546 Report a problem | ||
| 11/2/2024 | Listed for sale | $480,000+37.1%$238/sqft |
Source: Bright MLS #MDAA2097546 Report a problem | ||
| 7/25/2018 | Sold | $350,000$174/sqft |
Source: Public Record Report a problem | ||
| 5/2/2018 | Pending sale | $350,000$174/sqft |
Source: Keller Williams Realty Flagship of Maryland #1000330032 Report a problem | ||
| 4/4/2018 | Listed for sale | $350,000+42.9%$174/sqft |
Source: Keller Williams Realty Flagship of Maryland #AA10195679 Report a problem | ||
| 6/20/2013 | Sold | $245,000-9.1%$122/sqft |
Source: Public Record Report a problem | ||
| 4/3/2013 | Listed for sale | $269,500$134/sqft |
Source: Long & Foster Real Estate #AA8043511 Report a problem | ||
Neighborhood: 21113
Nearby schools
GreatSchools rating
- 8/10Waugh Chapel Elementary SchoolGrades: PK-5Distance: 0.9 mi
- 9/10Arundel Middle SchoolGrades: 6-8Distance: 0.2 mi
- 8/10Arundel High SchoolGrades: 9-12Distance: 0.3 mi