Exceptional Fairway Villa in the exclusive gated community of Crow Canyon Country Club. This expanded 3-bedroom, 2-bath home is a true gem that encompasses everything you've been waiting for. Designed for effortless one-story living, this sought-after Warmington-built property boasts a premium location with elevated views of the lake, two fairways, the majestic Las Trampas range, breathtaking sunsets, and sparkling city lights. Step inside to an optimal floor plan that ensures privacy and convenience. The primary suite is in its own private wing, providing a tranquil retreat. Open doors to the back patio to take in the stunning views that surround you. The en-suite bath features a double sink vanity, a bathtub, a skylight for abundant natural light, and ample wardrobe storage. Two additional bedrooms, a well-appointed bath, & a conveniently located laundry room complete the other wing of the home. What sets this property apart is the highly sought-after, rarely available direct interior garage access, providing the utmost convenience, & breathtaking views. The open layout & seamless flow between the kitchen, great room, & the outdoors create a welcoming ambiance perfect for entertaining or simply enjoying everyday life. Indulge in resort-like living and a lifestyle 2nd to none.
Sold for $1,350,000
$1,350,000
493 Silver Lake Dr, Danville, CA 94526
3beds
1,610sqft
Townhouse
Built in 1980
3,049 Square Feet Lot
$1,294,300 Zestimate®
$839/sqft
$4,538 Estimated rent
Home value
$1,294,300
$1.22M - $1.37M
$4,538/mo
Zestimate® history
Owner options
List your home for rent
$4,538/mo
Rent Zestimate®
Find your next renter with Zillow Rental Manager. Plus, with online applications, you can quickly screen prospective tenants – for free.
$4,538/mo
Rent Zestimate®
Refinance and save
$9,130/mo
Est. payment
Refinancing to a lower rate could help reduce your monthly payments and save thousands over the life of the loan.
$9,130/mo
Est. payment
Explore your selling options
Work with a Zillow partner agent
Leverage their expertise and Zillow's premium Showcase listings to get your home seen by more buyers.
Get startedList with your own agent
Get your home in front of millions of buyers by listing it on Zillow.
Learn how to do itSell it yourself
Take full control of how buyers see your home on Zillow by listing For Sale by Owner (FSBO).
List your homeWhat's special
Zillow last checked:
Listing updated:
Listed by:
Susan Rubin DRE #01070647 925-389-1158,
Compass,
Michael O'Brien DRE #02044400 925-858-2165,
Compass
Bought with:
M.J. St. Jean, DRE #01440057
Compass
Source: CCAR,MLS#: 41046367
Facts & features
Interior
Bedrooms & bathrooms
- Bedrooms: 3
- Bathrooms: 2
- Full bathrooms: 2
Rooms
- Room types: 3 Bedrooms, 2 Baths, Primary Bedrm Suite - 1, Dining Room
Bathroom
- Features: Solid Surface, Stall Shower, Tile, Updated Baths, Skylight, Tub, Double Vanity
Kitchen
- Features: Breakfast Nook, Counter - Stone, Dishwasher, Eat In Kitchen, Electric Range/Cooktop, Garbage Disposal, Microwave, Range/Oven Free Standing, Refrigerator, Updated Kitchen
Heating
- Forced Air
Cooling
- Has cooling: Yes
Appliances
- Included: Dishwasher, Electric Range, Microwave, Free-Standing Range, Refrigerator, Dryer, Washer
- Laundry: Common Area
Features
- Breakfast Nook, Updated Kitchen
- Flooring: Tile, Carpet
- Windows: Skylight(s)
- Number of fireplaces: 1
- Fireplace features: Living Room
Interior area
- Total structure area: 1,610
- Total interior livable area: 1,610 sqft
Property
Parking
- Total spaces: 2
- Parking features: Garage Door Opener
- Garage spaces: 2
Features
- Levels: One
- Stories: 1
- Pool features: None, Community
- Fencing: Fenced
- Has view: Yes
- View description: City Lights, Golf Course, Lake, Las Trampas Foothills
- Has water view: Yes
- Water view: Lake
Lot
- Size: 3,049 Square Feet
- Features: Premium Lot
Details
- Parcel number: 2186420028
- Special conditions: Standard
Construction
Type & style
- Home type: Townhouse
- Architectural style: Traditional
- Property subtype: Townhouse
Materials
- Wood Siding
- Foundation: Raised
- Roof: Composition
Condition
- Existing
- New construction: No
- Year built: 1980
Details
- Builder model: Expanded Willow
- Builder name: Warmington
Utilities & green energy
- Electric: No Solar
Community & HOA
Community
- Subdivision: Crow Canyon C.C.
HOA
- Has HOA: Yes
- Amenities included: Greenbelt, Pool, Gated
- Services included: Common Area Maint, Earthquake Insurance, Insurance, Management Fee, Reserve Fund, Security, Other
- HOA fee: $532 monthly
- HOA name: CROW CANYON ESTATES
- HOA phone: 925-866-8900
Location
- Region: Danville
Financial & listing details
- Price per square foot: $839/sqft
- Tax assessed value: $1,377,000
- Annual tax amount: $15,976
- Date on market: 1/10/2024
Price history
| Date | Event | Price |
|---|---|---|
| 2/5/2024 | Sold | $1,350,000+8%$839/sqft |
Source:  CCAR #41046367 Report a problem CCAR #41046367 Report a problem | ||
| 1/17/2024 | Pending sale | $1,250,000$776/sqft |
Source:  bridgeMLS/CCAR/Bay East AOR #41046367 Report a problem bridgeMLS/CCAR/Bay East AOR #41046367 Report a problem | ||
| 1/10/2024 | Listed for sale | $1,250,000+100%$776/sqft |
Source: bridgeMLS/CCAR/Bay East AOR #41046367 Report a problem | ||
| 5/22/2009 | Sold | $625,000+145.1%$388/sqft |
Source: Bay East AOR #40374836 Report a problem | ||
| 5/5/1994 | Sold | $255,000$158/sqft |
Source: Public Record Report a problem | ||
Public tax history
| Year | Property taxes | Tax assessment |
|---|---|---|
| 2025 | $15,976 -8.8% | $1,377,000 +74.5% |
| 2024 | $17,515 +89.9% | $789,059 +2% |
| 2023 | $9,222 +0.8% | $773,588 +2% |
| 2022 | $9,152 +2.3% | $758,420 +2% |
| 2021 | $8,950 +1.2% | $743,550 +1% |
| 2020 | $8,846 +1.1% | $735,927 +2% |
| 2019 | $8,749 +3.9% | $721,498 +2% |
| 2018 | $8,420 +3.9% | $707,352 +2% |
| 2017 | $8,108 +3.4% | $693,483 +4.2% |
| 2016 | $7,842 +25.5% | $665,500 +17.2% |
| 2015 | $6,249 | $568,000 +12.5% |
| 2014 | $6,249 | $505,000 +1.1% |
| 2013 | -- | $499,500 +5.9% |
| 2012 | -- | $471,500 +14.9% |
| 2011 | -- | $410,500 -11.7% |
| 2010 | -- | $465,000 -5.7% |
| 2009 | -- | $493,285 +2% |
| 2008 | -- | $483,614 +2% |
| 2007 | -- | $474,132 +2% |
| 2006 | -- | $464,836 +2% |
| 2005 | -- | $455,722 +2% |
| 2004 | -- | $446,787 +1.9% |
| 2003 | -- | $438,600 +49.5% |
| 2002 | -- | $293,383 +2% |
| 2001 | -- | $287,632 |
Find assessor info on the county website
Neighborhood: 94526
Nearby homes
- $1,129,1002 bd2 ba1.4k sqft495 Silver Lake Dr, Danville, CA 94526Off Market
- $1,111,9002 bd2 ba1.5k sqft491 Silver Lake Dr, Danville, CA 94526Off Market

- $1,320,4003 bd2 ba1.6k sqft497 Silver Lake Dr, Danville, CA 94526Off Market
- $1,180,0002 bd2 ba1.4k sqft501 Silver Lake Dr, Danville, CA 94526Sold
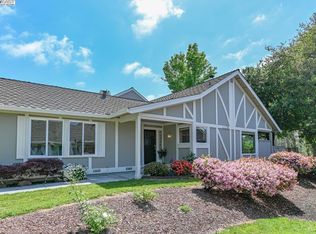
- $1,139,8003 bd2 ba1.5k sqft503 Silver Lake Dr, Danville, CA 94526Off Market
- $1,062,0002 bd2 ba1.4k sqft505 Silver Lake Dr, Danville, CA 94526Off Market
- $1,246,7003 bd2 ba1.6k sqft507 Silver Lake Dr, Danville, CA 94526Off Market
- $1,066,0002 bd2 ba1.4k sqft502 Silver Lake Dr, Danville, CA 94526Off Market
Nearby schools
GreatSchools rating
- 10/10Greenbrook Elementary SchoolGrades: K-5Distance: 0.6 mi
- 9/10Charlotte Wood Middle SchoolGrades: 6-8Distance: 1 mi
- 10/10San Ramon Valley High SchoolGrades: 9-12Distance: 3.3 mi
Schools provided by the listing agent
- District: San Ramon Valley (925) 552-5500
Source: CCAR. This data may not be complete. We recommend contacting the local school district to confirm school assignments for this home.
Get a cash offer in 3 minutes
Find out how much your home could sell for in as little as 3 minutes with a no-obligation cash offer.
Estimated market value
$1,294,300
Get a cash offer in 3 minutes
Find out how much your home could sell for in as little as 3 minutes with a no-obligation cash offer.
Estimated market value
$1,294,300
- California
- Contra Costa County
- Danville
- 94526
- 493 Silver Lake Dr
Nearby cities
Nearby zip codes
Other Danville Topics
