BEST OF BOTH WORLDS! Rural living within city limits, a rare find! Gorgeous 4 BR, 3 full bath, 2 half bath home on 20+A and stocked lake. You will enter this residence through an impressive, gated, fenced brick entrance! This custom built home boasts not one but two living rooms with a full basement. Professionally designed living, dining, kitchen with expansive windows allowing tons of natural light. Hardwood floors, tray ceilings, recessed lighting. With a formal dining room and eat-in kitchen there is more than enough room to entertain. The home caters to the utmost comfort and convenience with lots of extra space inside and out! Large master BR which includes 2 walk-in closets and lg bathroom that has a walk-in shower & separate jetted tub. Lg laundry room near master BR. and 2 additional BR's with Jack & Jill bathroom. Walkout basement w/ full bath, library w/ custom built bookcase & an additional room which is wired to create your own personal Sauna! Spacious inside and out. Enough room for your big toys too. Lg. front & back yards with deck overlooking the 2A lake. Concrete driveway. Geothermal. Minutes from Western KY Parkway.
Sold for $600,000
$600,000
493 State Highway 604, Central City, KY 42330
3beds
4,587sqft
Single Family Residence
Built in 2009
19.91 Acres Lot
$635,900 Zestimate®
$131/sqft
$3,007 Estimated rent
Home value
$635,900
Estimated sales range
Not available
$3,007/mo
Zestimate® history
Owner options
List your home for rent
$3,007/mo
Rent Zestimate®
Find your next renter with Zillow Rental Manager. Plus, with online applications, you can quickly screen prospective tenants – for free.
$3,007/mo
Rent Zestimate®
Refinance and save
$3,603/mo
Est. payment
Refinancing to a lower rate could help reduce your monthly payments and save thousands over the life of the loan.
$3,603/mo
Est. payment
Explore your selling options
Work with a Zillow partner agent
Leverage their expertise and Zillow's premium Showcase listings to get your home seen by more buyers.
Get startedList with your own agent
Get your home in front of millions of buyers by listing it on Zillow.
Learn how to do itSell it yourself
Take full control of how buyers see your home on Zillow by listing For Sale by Owner (FSBO).
List your homeWhat's special
Zillow last checked:
Listing updated:
Listed by:
Elaine N Sparks 270-543-0110,
Eaves Realty Auc-KW 1st Choice
Bought with:
Tracey Shifflett, 274731
Keller Williams First Choice R
Source: RASK,MLS#: RA20242999
Facts & features
Interior
Bedrooms & bathrooms
- Bedrooms: 3
- Bathrooms: 5
- Full bathrooms: 3
- Partial bathrooms: 2
- Main level bathrooms: 4
- Main level bedrooms: 3
Rooms
- Room types: Formal Dining Room, Great Room, Kitchen, Library, Office, Recreation Room
Primary bedroom
- Level: Main
- Area: 246.48
- Dimensions: 15.3 x 16.11
Bedroom 2
- Level: Main
- Area: 206.64
- Dimensions: 12.6 x 16.4
Bedroom 3
- Level: Main
- Area: 205
- Dimensions: 12.5 x 16.4
Primary bathroom
- Level: Main
Bathroom
- Features: Separate Shower, Tub
Dining room
- Level: Main
- Area: 207.24
- Dimensions: 13.2 x 15.7
Kitchen
- Features: Granite Counters
- Level: Main
- Area: 343.2
- Dimensions: 13.2 x 26
Living room
- Level: Main
- Area: 547.2
- Dimensions: 22.8 x 24
Basement
- Area: 2498
Heating
- Geothermal, Electric
Cooling
- Geothermal
Appliances
- Included: Dishwasher, Disposal, Microwave, Electric Range, Refrigerator, Self Cleaning Oven, Smooth Top Range, Dryer, Electric Water Heater
- Laundry: Laundry Room
Features
- Bookshelves, Ceiling Fan(s), Chandelier, Closet Light(s), Tray Ceiling(s), Walk-In Closet(s), Central Vacuum, Walls (Dry Wall), Formal Dining Room
- Flooring: Hardwood, Tile
- Doors: Insulated Doors
- Windows: Thermo Pane Windows, Wood Frames, Window Treatments
- Basement: Daylight,Finished-Partial,Full,Walk-Out Access
- Attic: Access Only
- Has fireplace: No
- Fireplace features: None
Interior area
- Total structure area: 4,587
- Total interior livable area: 4,587 sqft
Property
Parking
- Total spaces: 4
- Parking features: Attached, Garage Built-in, Auto Door Opener, Basement, Garage Faces Side, Utility Garage
- Attached garage spaces: 4
- Has uncovered spaces: Yes
Accessibility
- Accessibility features: 1st Floor Bathroom, Grab Bars in Bathroom, Level Drive, Walk in Shower, Customized Wheelchair Accessible, Accessible Approach with Ramp
Features
- Patio & porch: Covered Front Porch, Patio
- Exterior features: Concrete Walks, Lighting, Garden, Landscaping, Trees
- Has spa: Yes
- Spa features: Bath
- Fencing: Other
- Waterfront features: Pond
Lot
- Size: 19.91 Acres
- Features: Scattered Woods, City Lot
Details
- Additional structures: Barn(s)
- Parcel number: 1600000039.000
Construction
Type & style
- Home type: SingleFamily
- Architectural style: Traditional
- Property subtype: Single Family Residence
Materials
- Brick
- Foundation: Concrete Perimeter
- Roof: Shingle
Condition
- New Construction
- New construction: No
- Year built: 2009
Utilities & green energy
- Sewer: City
- Water: City
- Utilities for property: Electricity Available, Internet DSL, Satellite Dish
Community & HOA
Community
- Features: Sidewalks
- Security: Fire Alarm, Security System
- Subdivision: None
HOA
- Amenities included: None
Location
- Region: Central City
Financial & listing details
- Price per square foot: $131/sqft
- Price range: $695K - $600K
- Date on market: 6/5/2024
Price history
| Date | Event | Price |
|---|---|---|
| 10/31/2024 | Sold | $600,000-13.7%$131/sqft |
Source:  RASK #RA20242999 Report a problem RASK #RA20242999 Report a problem | ||
| 6/7/2024 | Listed for sale | $695,000$152/sqft |
Source: RASK #RA20242999 Report a problem | ||
Public tax history
Tax history is unavailable.
Neighborhood: 42330
Nearby homes
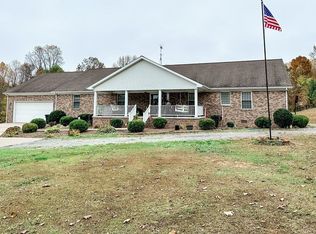
- $340,0005 bd3 ba3.8k sqft295 State Highway 604 #257, Central City, KY 42330Sold
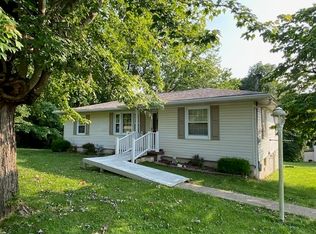
- $135,0002 bd1 ba1k sqft920 State Highway 602, Central City, KY 42330Sold
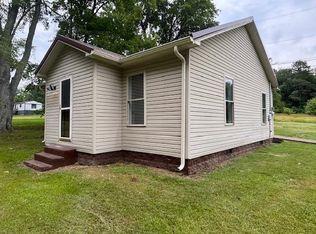
- $129,9002 bd1 ba1.1k sqft115 State Highway 604, Central City, KY 42330Sold
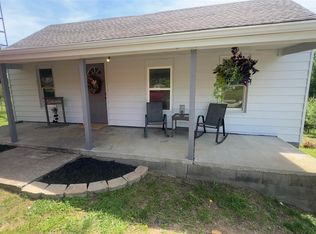
- $125,0002 bd1 ba930 sqft1440 State Highway 1379, Central City, KY 42330Sold
- $8,0000.85 Acres3171 State Highway 2107, Central City, KY 42330Lot/Land
- $151,5003 bd2 ba1.7k sqft682 State Highway 1379, Central City, KY 42330Sold
- $112,500-- bd-- ba1.6k sqft205 E Broad St, Central City, KY 42330Off Market
- $150,000-- bd2 ba-- sqft133 E Broad St, Central City, KY 42330Sold
Nearby schools
GreatSchools rating
- 5/10Central City Elementary SchoolGrades: PK-5Distance: 1.8 mi
- 5/10Muhlenberg North Middle SchoolGrades: 6-8Distance: 6.8 mi
- 5/10Muhlenberg County High SchoolGrades: 9-12Distance: 8.5 mi
Schools provided by the listing agent
- Elementary: Central City
- Middle: Muhlenberg County
- High: Muhlenberg County
Source: RASK. This data may not be complete. We recommend contacting the local school district to confirm school assignments for this home.


Get pre-qualified for a loan
At Zillow Home Loans, we can pre-qualify you in as little as 5 minutes with no impact to your credit score.An equal housing lender. NMLS #10287.
Sell for more on Zillow
Get a Zillow Showcase℠ listing at no additional cost and you could sell for .
$635,900
2% more
+$12,718
With Zillow Showcase(estimated)
$648,618
- Kentucky
- Muhlenberg County
- Central City
- 42330
- 493 State Highway 604
Nearby cities
Nearby zip codes
Other Central City Topics
