Skip main navigation
Active
  • $369,000

    493 Sterling St S, Maplewood, MN 55119

    3beds
    2,074sqft
    : 
    Loading
    Get pre-qualified
    (TH) Side x Side
    Built in 1985
    2,003 Square Feet Lot
    $366,100 Zestimate®
    $178/sqft
    $450/mo HOA

    What's special

    Heated outdoor poolGranite islandCozy gas fireplaceHeated tile floorsVaulted four-season sunroomTennis courtsPickleball courts
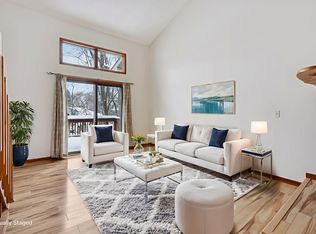
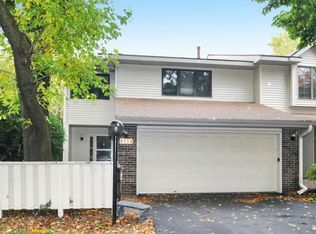
    Nestled in the sought-after Crestview Forest community, this beautifully updated townhome offers a rare combination of comfort, privacy, and resort-style amenities. The spectacular vaulted four-season sunroom is the centerpiece of the home, featuring heated tile floors and dramatic windows that fill the space with natural light and create the perfect place to enjoy your morning coffee, watch the birds, and take in the peaceful views of the mature trees surrounding the home. The updated open-concept kitchen features a granite island, Cambria countertops, stainless steel appliances, and abundant cabinetry, flowing seamlessly into the dining area and inviting living room. Rich hardwood floors extend throughout the main living areas, while floor-to-ceiling built-in bookcases and a cozy gas fireplace create a warm and welcoming gathering space. The spacious owner's suite includes custom California-style closet organizers, and both bathrooms have been beautifully remodeled with updated vanities, tile finishes, and walk-in showers. A second gas fireplace warms the lower-level family room, while a newer Andersen patio door, solar tubes, four skylights, and large windows throughout the home fill the living spaces with natural light throughout the day. The flexible lower level currently includes a third bedroom but can easily be converted back to additional family room or entertainment space if desired. Crestview Forest is one of the area's hidden gems, offering residents access to a clubhouse, heated outdoor pool, sauna, tennis courts, pickleball courts, walking paths, and beautifully maintained grounds. Conveniently located in South Maplewood near the Woodbury border, Crestview Forest offers easy access to parks, trails, shopping, dining, downtown St. Paul, downtown Minneapolis, and MSP Airport. Residents enjoy an ideal blend of convenience, recreation, and low-maintenance living in one of the area's most established and amenity-rich communities. Don't miss this opportunity to enjoy maintenance-free living in a beautifully updated home within one of the East Metro's most desirable townhome communities
    15 days
    |
    367
    |
    14
    |

    Zillow last checked:

    Listing updated:

    Listed by:

    Deanna Wiener, GRI 651-739-8033,

    Cardinal Realty Co.

    Source: NorthstarMLS as distributed by MLS GRID,MLS#: 7099886MLS Logo

    Loading...

      Facts & features

      Interior

      Bedrooms & bathrooms
      • Bedrooms: 3
      • Bathrooms: 2
      • Full bathrooms: 1
      • 3/4 bathrooms: 1
      Bedroom
      • Level: Upper
      • Area: 237.98 Square Feet
      • Dimensions: 14.6x16.3
      Bedroom 2
      • Level: Upper
      • Area: 143.82 Square Feet
      • Dimensions: 14.1x10.2
      Bedroom 3
      • Level: Main
      • Area: 96.12 Square Feet
      • Dimensions: 10.8x8.9
      Deck
      • Level: Upper
      • Area: 140.42 Square Feet
      • Dimensions: 11.8x11.9
      Dining room
      • Level: Upper
      • Area: 98.8 Square Feet
      • Dimensions: 9.5x10.4
      Family room
      • Level: Main
      • Area: 169.06 Square Feet
      • Dimensions: 15.8x10.7
      Foyer
      • Level: Main
      • Area: 127.49 Square Feet
      • Dimensions: 20.9x6.1
      Kitchen
      • Level: Upper
      • Area: 111.28 Square Feet
      • Dimensions: 10.7x10.4
      Laundry
      • Level: Main
      • Area: 88.45 Square Feet
      • Dimensions: 14.5x6.1
      Living room
      • Level: Upper
      • Area: 302.27 Square Feet
      • Dimensions: 18.1x16.7
      Sun room
      • Level: Upper
      • Area: 178.8 Square Feet
      • Dimensions: 12x14.9
      Heating
      • Forced Air
      Cooling
      • Central Air
      Appliances
      • Included: Dishwasher, Disposal, Dryer, Microwave, Range, Refrigerator, Washer
      • Laundry: Lower Level
      Features
      • Basement: Finished,Walk-Out Access
      • Number of fireplaces: 2
      • Fireplace features: Gas, Living Room
      Interior area
      • Total structure area: 2,074
      • Total interior livable area: 2,074 sqft
      • Finished area above ground: 1,321
      • Finished area below ground: 753

      Property

      Parking
      • Total spaces: 2
      • Parking features: Asphalt, Garage Door Opener, Tuckunder Garage
      • Attached garage spaces: 2
      • Has uncovered spaces: Yes
      Accessibility
      • Accessibility features: None
      Features
      • Levels: Two
      • Stories: 2
      • Patio & porch: Deck, Rear Porch
      • Has private pool: Yes
      • Pool features: In Ground, Shared
      Lot
      • Size: 2,003 Square Feet
      • Features: Near Public Transit, Tree Coverage - Medium
      Details
      • Foundation area: 1155
      • Parcel number: 122822420038
      • Zoning description: Residential-Single Family

      Construction

      Type & style
      • Home type: Townhouse
      • Property subtype: (TH) Side x Side
      • Attached to another structure: Yes
      Materials
      • Frame
      Condition
      • New construction: No
      • Year built: 1985

      Utilities & green energy

      • Electric: Circuit Breakers
      • Gas: Natural Gas
      • Sewer: City Sewer/Connected
      • Water: City Water/Connected

      Community & HOA

      Community
      • Subdivision: Crestview Forest
      HOA
      • Has HOA: Yes
      • Services included: Hazard Insurance, Lawn Care, Maintenance Grounds, Professional Mgmt, Sanitation, Snow Removal
      • HOA fee: $450 monthly
      • HOA name: Westport Properties
      • HOA phone: 952-465-3600
      Location
      • Region: Maplewood

      Financial & listing details

      • Price per square foot: $178/sqft
      • Tax assessed value: $324,000
      • Annual tax amount: $4,724
      • Date on market: 6/26/2026
      • Cumulative days on market: 89 days
      • Road surface type: Paved

        Estimated market value

        $366,100

        $348,000 - $384,000

        $2,483/mo

        Price history

        DateEventPrice
        6/26/2026Listed for sale$369,000-2.9%$178/sqft
        Source: NorthstarMLS as distributed by MLS GRID #7099886 Report a problem
        6/26/2026Listing removed$379,900$183/sqft
        Source: NorthstarMLS as distributed by MLS GRID #7043065 Report a problem
        5/8/2026Price change$379,900-2.3%$183/sqft
        Source: NorthstarMLS as distributed by MLS GRID #7043065 Report a problem
        4/24/2026Price change$389,000-2.5%$188/sqft
        Source: NorthstarMLS as distributed by MLS GRID #7043065 Report a problem
        4/2/2026Listed for sale$399,000+356%$192/sqft
        Source: NorthstarMLS as distributed by MLS GRID #7043065 Report a problem
        7/8/1992Sold$87,500$42/sqft
        Source: Agent Provided Report a problem

        Public tax history

        YearProperty taxesTax assessment
        2025$4,724 +14.1%$324,000 -0.1%
        2024$4,140 +19.5%$324,400 +8.4%
        2023$3,464 +16.4%$299,200 +15.2%
        2022$2,976 +1.8%$259,700 +21.5%
        2021$2,924 -4%$213,800 -0.3%
        2020$3,046 +7.6%$214,500 +5.4%
        2019$2,830 $203,500
        2018$2,830 $203,500 +5%
        2017$2,830 $193,800
        2016$2,830 -0.4%--
        2015$2,842 +31.7%$187,100
        2014$2,158 +26.2%--
        2013$1,710 -17.9%--
        2012$2,082 -21.5%--
        2011$2,652 --
        2010-- --
        2009$2,360 +2.9%--
        2008$2,294 -5%--
        2007$2,416 -3.3%--
        2006$2,498 +5.1%--
        2005$2,376 +11.2%--
        2004$2,136 +3.8%--
        2003$2,058 +38.9%--
        2002$1,482 -21.2%--
        2001$1,880 +11.3%--
        2000$1,690 --
        Find assessor info on the county website

        Monthly payment

        Est. payment

        Payment breakdown

        Explore the cost of this home by adjusting the details. Changes won't be saved.
        All calculations are estimates and provided by Zillow, Inc. for informational purposes only. Actual amounts may vary.
        HOA fees may include property taxes on listings classified as Co-Ops. Contact the listing agent and/or owner for fee details.
        Mortgage interest rates are dependent on a number of factors, including credit score, down payment, and repayment length. Interest rate data provided by Zillow Group Marketplace, Inc. as of 1/1/1970 from various mortgage lenders with which we have lead or other similar arrangements; the Estimated Payment is an average of those rates.
        See how much you could borrow to make a competitive offer.

        Climate risks

        Neighborhood: Vista Hills

        Getting around

        5 / 100
        Car-Dependent
        28 / 100
        Some Transit
        16 / 100
        Somewhat Bikeable

        Nearby schools

        GreatSchools rating

        A local agent can set up tours, give advice and negotiate with sellers.

        Browse local experts

        Similar homes