This magnificent residence offers an exceptional blend of luxury, space, and natural beauty, perfectly situated on the 10th fairway of the Robert Trent Jones Golf Course in sought-after Oxmoor Clubhouse Estates. Enjoy scenic views, privacy, and the lifestyle of a premier golf community. Designed for comfortable daily living and multi-generational flexibility, the home features 6 spacious bedrooms, 4 full baths and 2 half baths, including 3 separate master suites on main level, upper level, and basement. Expansive indoor and outdoor living spaces flow seamlessly, highlighted by a large chef’s kitchen with abundant cabinetry, stainless steel appliances and generous counter space. Sun-filled living and dining areas lead to a light-filled sunroom overlooking patio and backyard. The basement offers media and bonus rooms, a third master suite, and extra storage. Main-level and basement parking, large offices, ample storage and no HOA fees complete this exceptional retreat.
Sold for $910,000
$910,000
493 Sunbelt Pkwy, Bessemer, AL 35022
6beds
6,589sqft
Single Family Residence
Built in 1997
0.78 Acres Lot
$914,300 Zestimate®
$138/sqft
$4,493 Estimated rent
Home value
$914,300
$859,000 - $969,000
$4,493/mo
Zestimate® history
Owner options
List your home for rent
$4,493/mo
Rent Zestimate®
Find your next renter with Zillow Rental Manager. Plus, with online applications, you can quickly screen prospective tenants – for free.
$4,493/mo
Rent Zestimate®
Refinance and save
$4,310/mo
Est. payment
Refinancing to a lower rate could help reduce your monthly payments and save thousands over the life of the loan.
$4,310/mo
Est. payment
Explore your selling options
Work with a Zillow partner agent
Leverage their expertise and Zillow's premium Showcase listings to get your home seen by more buyers.
Get startedList with your own agent
Get your home in front of millions of buyers by listing it on Zillow.
Learn how to do itSell it yourself
Take full control of how buyers see your home on Zillow by listing For Sale by Owner (FSBO).
List your homeWhat's special
Generous counter spaceScenic viewsMain-level and basement parkingLarge officesAmple storageStainless steel appliancesExtra storage
Zillow last checked:
Listing updated:
Listed by:
Richard Smith 205-433-9840,
Alpha Smith Realty Group LLC
Bought with:
Amanda Parker
Jonathan Chamness Realty Group
Source: GALMLS,MLS#: 21439884
Facts & features
Interior
Bedrooms & bathrooms
- Bedrooms: 6
- Bathrooms: 6
- Full bathrooms: 4
- 1/2 bathrooms: 2
Rooms
- Room types: Bedroom, Bonus Room, Dining Room, Bathroom, Kitchen, Master Bedroom, Office/Study (ROOM)
Primary bedroom
- Level: First
Bedroom 1
- Level: First
Bedroom 2
- Level: Second
Bedroom 3
- Level: Second
Bedroom 4
- Level: Basement
Bathroom 1
- Level: Second
Bathroom 3
- Level: Basement
Dining room
- Level: First
Kitchen
- Features: Breakfast Bar, Eat-in Kitchen, Kitchen Island, Pantry
- Level: First
Living room
- Level: First
Basement
- Area: 2636
Office
- Level: First
Heating
- Central, Electric
Cooling
- Electric, Ceiling Fan(s)
Appliances
- Included: Convection Oven, Gas Cooktop, Disposal, Double Oven, Microwave, Electric Oven, Refrigerator, Stainless Steel Appliance(s), Gas Water Heater
- Laundry: Electric Dryer Hookup, Washer Hookup, In Basement, Main Level, Laundry Room, Yes
Features
- Recessed Lighting, High Ceilings, Cathedral/Vaulted, Crown Molding, Smooth Ceilings, Tray Ceiling(s), Dressing Room, Soaking Tub, Linen Closet, Separate Shower, Double Vanity, Tub/Shower Combo, Walk-In Closet(s)
- Flooring: Carpet, Laminate, Marble, Stone
- Windows: Double Pane Windows
- Basement: Full,Partially Finished,Concrete
- Attic: Pull Down Stairs,Yes
- Number of fireplaces: 2
- Fireplace features: Gas Starter, Living Room, Recreation Room, Gas
Interior area
- Total interior livable area: 6,589 sqft
- Finished area above ground: 4,580
- Finished area below ground: 2,009
Property
Parking
- Total spaces: 3
- Parking features: Attached, Garage Faces Side
- Attached garage spaces: 3
Features
- Levels: 2+ story
- Patio & porch: Covered, Patio, Covered (DECK), Open (DECK), Screened (DECK)
- Exterior features: Lighting, Sprinkler System
- Pool features: None
- Has spa: Yes
- Spa features: Bath
- Has view: Yes
- View description: Golf Course
- Waterfront features: No
Lot
- Size: 0.78 Acres
- Features: Few Trees
Details
- Parcel number: 3900052000005.002
- Special conditions: N/A
Construction
Type & style
- Home type: SingleFamily
- Property subtype: Single Family Residence
Materials
- Brick
- Foundation: Basement
Condition
- Year built: 1997
Utilities & green energy
- Water: Public
- Utilities for property: Sewer Connected
Green energy
- Energy efficient items: Ridge Vent
Community & HOA
Community
- Security: Safe Room/Storm Cellar
- Subdivision: Oxmoor Clubhouse Townhomes
Location
- Region: Bessemer
Financial & listing details
- Price per square foot: $138/sqft
- Price range: $910K - $910K
- Date on market: 1/4/2026
- Road surface type: Paved
Price history
| Date | Event | Price |
|---|---|---|
| 5/1/2026 | Sold | $910,000+1.1%$138/sqft |
Source:  GALMLS #21439884 Report a problem GALMLS #21439884 Report a problem | ||
| 4/10/2026 | Contingent | $900,000$137/sqft |
Source: GALMLS #21439884 Report a problem | ||
| 2/7/2026 | Price change | $900,000-3.2%$137/sqft |
Source: GALMLS #21439884 Report a problem | ||
| 1/4/2026 | Listed for sale | $930,000+16.3%$141/sqft |
Source: GALMLS #21439884 Report a problem | ||
| 9/26/2023 | Listing removed | -- |
Source: GALMLS #21364376 Report a problem | ||
| 8/31/2023 | Listed for sale | $800,000$121/sqft |
Source: GALMLS #21364376 Report a problem | ||
| 6/13/2023 | Listing removed | -- |
Source: GALMLS #1338968 Report a problem | ||
| 5/16/2023 | Price change | $800,000-5.9%$121/sqft |
Source: GALMLS #1338968 Report a problem | ||
| 1/23/2023 | Price change | $850,000-5.6%$129/sqft |
Source: GALMLS #1338968 Report a problem | ||
| 1/19/2023 | Price change | $900,000-10%$137/sqft |
Source: GALMLS #1338968 Report a problem | ||
| 11/15/2022 | Listed for sale | $1,000,000+143.9%$152/sqft |
Source: GALMLS #1338968 Report a problem | ||
| 11/4/2019 | Sold | $410,000$62/sqft |
Source: GALMLS #850931 Report a problem | ||
Public tax history
Tax history is unavailable.
Neighborhood: Oxmoor
Nearby homes
- $910,0006 bd6 ba6.2k sqft493 Sunbelt Pkwy, Birmingham, AL 35211Sold
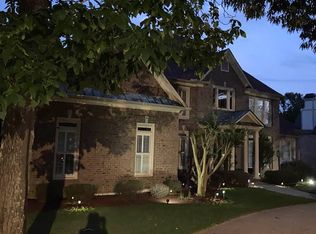
- $739,9005 bd5 ba5.6k sqft489 Sunbelt Pkwy, Bessemer, AL 35022Off Market
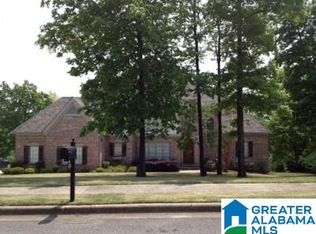
- $817,4005 bd6 ba5.8k sqft489 Sunbelt Pkwy, Birmingham, AL 35211Off Market
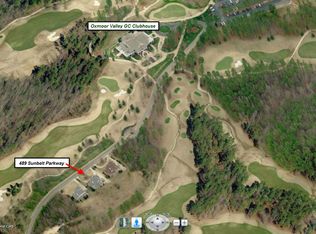
- $730,4004 bd-- ba4.3k sqft497 Sunbelt Pkwy, Birmingham, AL 35211Off Market
- $589,0004 bd3 ba5k sqft485 Sunbelt Pkwy, Birmingham, AL 35211Sold
- $670,8004 bd-- ba4.1k sqft475 Sunbelt Dr, Birmingham, AL 35211Off Market
- $341,1002 bd-- ba1.8k sqft463 Sunbelt Dr, Birmingham, AL 35211Off Market
- $284,2002 bd2 ba1.6k sqft461 Sunbelt Dr, Birmingham, AL 35211Off Market
Nearby schools
GreatSchools rating
- 7/10Oxmoor K-5Grades: PK-5Distance: 0.9 mi
- 2/10Jones Valley Middle SchoolGrades: 6-8Distance: 3.3 mi
- 1/10Wenonah High SchoolGrades: 9-12Distance: 2.5 mi
Schools provided by the listing agent
- Elementary: Oxmoor Valley
- Middle: Jones Valley
- High: Wenonah
Source: GALMLS. This data may not be complete. We recommend contacting the local school district to confirm school assignments for this home.
Get a cash offer in 3 minutes
Find out how much your home could sell for in as little as 3 minutes with a no-obligation cash offer.
Estimated market value
$914,300
Get a cash offer in 3 minutes
Find out how much your home could sell for in as little as 3 minutes with a no-obligation cash offer.
Estimated market value
$914,300
- Alabama
- Jefferson County
- Birmingham
- 35022
- Oxmoor
- 493 Sunbelt Pkwy
Nearby cities
Nearby neighborhoods
Nearby zip codes
Other Birmingham Topics
