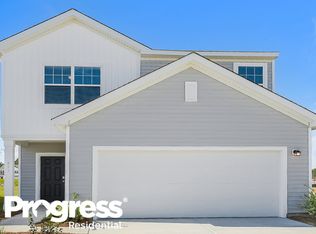
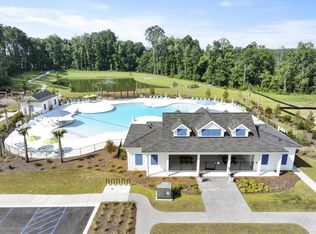
Spacious 5-Bedroom Mansfield Home in Carolina Groves | 493 Tulip Poplar Drive, Moncks CornerWelcome to 493 Tulip Poplar Drive, tucked into the Carolina Groves community in Moncks Corner a neighborhood where quiet streets, natural surroundings, and a friendly atmosphere make it easy to feel at home. Carolina Groves offers the comfort of a peaceful setting while keeping you close to everyday essentials, local schools, and an easy drive to surrounding areas. Step into The Mansfield and experience a home that unfolds with intention at every turn, beginning at a welcoming front porch that leads into a central foyer where natural flow guides you into both formal and casual living spaces. Just beyond, a living room and dining area create an inviting setting for gatherings, while the home opens up into a spacious family room that connects effortlessly to the breakfast area and kitchen, complete with a center island and access to the rear patio--perfect for everyday living and entertaining alike. Tucked thoughtfully on the main level, a private bedroom with a nearby full bath offers flexibility for guests or a home office, while a powder room, pantry, and convenient garage entry enhance day-to-day ease. Upstairs, the home continues to unfold with a generous recreation room at its heart, providing a comfortable space to relax or recharge, surrounded by well-sized bedrooms including a private primary suite featuring a walk-in closet and en-suite bath. Additional bedrooms are positioned with access to nearby bathrooms and ample closet space, while a dedicated laundry area and plentiful storage throughout complete a layout designed to balance connection, comfort, and functionality. With thoughtful design, comfortable spaces, and a setting that supports both connection and convenience, this home offers a balanced and inviting place to settle in and enjoy. *Square footage dimensions are approximate. *The photos you see here are for illustration purposes only, interior and exterior features, options, colors and selections will differ.
Closed
Zillow last checked:
Listing updated:
Bought with:
The Shawn Cleary Team Powered by Keller Williams
Source: CTMLS,MLS#: 26016845
Price history
| Date | Event | Price |
|---|---|---|
| 9/30/2026 | Sold | $481,113$142/sqft |
Source:  CTMLS #26016845 Report a problem CTMLS #26016845 Report a problem | ||
| 8/3/2026 | Pending sale | $481,113$142/sqft |
Source: CTMLS #26016845 Report a problem | ||
| 7/15/2026 | Price change | $481,113-0.5%$142/sqft |
Source: CTMLS #26016845 Report a problem | ||
| 7/9/2026 | Price change | $483,298-1%$143/sqft |
Source: CTMLS #26016845 Report a problem | ||
| 7/6/2026 | Price change | $488,180+0.2%$144/sqft |
Source: CTMLS #26016845 Report a problem | ||
| 7/2/2026 | Price change | $487,180+1%$144/sqft |
Source: CTMLS #26016845 Report a problem | ||
| 6/23/2026 | Price change | $482,180+0.6%$142/sqft |
Source: CTMLS #26016845 Report a problem | ||
| 6/10/2026 | Listed for sale | $479,295$141/sqft |
Source: CTMLS #26016845 Report a problem | ||
Get a cash offer in 3 minutes
Find out how much your home could sell for in as little as 3 minutes with a no-obligation cash offer.
Estimated market value
$480,200
