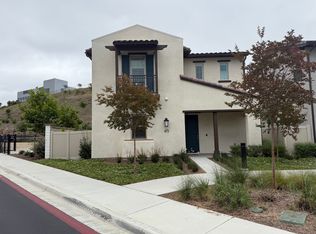
Welcome to 493 Village Greens Way! This modern home built in 2022 offers upgraded finishes, energy efficient features, and low maintenance living in the heart of San Marcos. Inside, the home showcases Provenza luxury vinyl plank, flooring from the Uptown Chic Collection throughout the entire home, including closets, delivering a stylish waterproof and pet friendly design. The kitchen and all three bathrooms feature Arizona Tile quartz countertops paired with upgraded GE Monogram stainless steel appliances. Additional interior upgrades include quartz counter tops throughout, recessed lighting, ceiling fans throughout most rooms, Hunter Douglas Roman shades, custom light gray paint, a tankless water heater, central forced heat and air conditioning, and a Stealth Pro-X Quiet Cool whole house fan for comfort and efficiency. CUSTOM CALIFORNIA CLOSETS cabinetry have been installed in ALL closets as well as the garage, which also features an upgraded EPOXY floor finish. Low maintenance front yard, artificial turf backyard, and private patio space ideal for relaxing or hosting guests. The home also includes FULLY OWNED SOLAR and owned E3 water filtration and softening system. Located within a gated community with security, residents enjoy access to amenities including a pool and spa conveniently located just across the street from the home. Multiple nearby kids play areas, including a large playground. The property is ideally situated near major freeways. Walking distance to shopping, dining, and markets at Las Posas Grand Plaza.
For sale
$1,225,000
493 Village Greens Way, San Marcos, CA 92078
4beds
2,301sqft
Condominium
Built in 2022
-- sqft lot
$1,217,900 Zestimate®
$532/sqft
$305/mo HOA
What's special
Quartz countertops throughoutRecessed lightingCustom light gray paintUpgraded finishesHunter douglas roman shadesLow maintenance front yardArtificial turf backyard
- 3 days
- 207
- 9
Zillow last checked:
Listing updated:
Listed by:
Jing J Zhao DRE #01900067 858-790-1188,
Sunrise Investment Internation
Source: SDMLS,MLS#: 260021425 Originating MLS: SDMLS
Originating MLS: SDMLSFacts & features
Interior
Bedrooms & bathrooms
- Bedrooms: 4
- Bathrooms: 3
- Full bathrooms: 3
Heating
- Forced Air Unit
Cooling
- Central Forced Air
Appliances
- Included: Dishwasher, Disposal, Dryer, Garage Door Opener, Solar Panels, Washer, Range/Stove Hood, Built-In, Counter Top
- Laundry: Electric, Gas
Interior area
- Total structure area: 2,301
- Total interior livable area: 2,301 sqft
Video & virtual tour
Property
Parking
- Total spaces: 4
- Parking features: Attached
- Garage spaces: 2
Features
- Levels: 2 Story
- Pool features: Community/Common
- Fencing: Partial
Lot
- Size: 3,500 Square Feet
Details
- Parcel number: 2210810508
Construction
Type & style
- Home type: Condo
- Property subtype: Condominium
Materials
- Stucco
- Roof: Tile/Clay
Condition
- Year built: 2022
Utilities & green energy
- Sewer: Sewer Connected
- Water: Meter on Property
Community & HOA
Community
- Subdivision: SAN MARCOS
HOA
- Services included: Common Area Maintenance
- HOA fee: $305 monthly
- HOA name: Mission Circle
Location
- Region: San Marcos
Financial & listing details
- Price per square foot: $532/sqft
- Tax assessed value: $1,249,500
- Date on market: 9/1/2026
- Listing terms: Cash,Conventional
Estimated market value
$1,217,900
$1.16M - $1.28M
$5,561/mo
Price history
| Date | Event | Price |
|---|---|---|
| 9/2/2026 | Listed for sale | $1,225,000+2.1%$532/sqft |
Source:  SDMLS #260021425 Report a problem SDMLS #260021425 Report a problem | ||
| 9/1/2026 | Listing removed | $1,200,000$522/sqft |
Source: eXp Realty #NDP2607393 Report a problem | ||
| 7/29/2026 | Price change | $1,200,000-4%$522/sqft |
Source: eXp Realty #NDP2606376 Report a problem | ||
| 7/29/2026 | Listing removed | $5,500$2/sqft |
Source: Zillow Rentals Report a problem | ||
| 7/12/2026 | Price change | $5,500-3.5%$2/sqft |
Source: Zillow Rentals Report a problem | ||
| 7/3/2026 | Listed for sale | $1,250,000$543/sqft |
Source: eXp Realty #NDP2606376 Report a problem | ||
| 7/2/2026 | Listing removed | $5,700$2/sqft |
Source: SDMLS #260014827 Report a problem | ||
| 6/23/2026 | Price change | $5,700-3.4%$2/sqft |
Source: SDMLS #260014827 Report a problem | ||
| 6/23/2026 | Listing removed | $1,250,000$543/sqft |
Source:  NextHome #260012351SD Report a problem NextHome #260012351SD Report a problem | ||
| 6/18/2026 | Listed for rent | $5,900$3/sqft |
Source: SDMLS #260014827 Report a problem | ||
| 6/16/2026 | Price change | $1,250,000-3.8%$543/sqft |
Source: SDMLS #260012351 Report a problem | ||
| 6/5/2026 | Price change | $1,299,000-3.7%$565/sqft |
Source: SDMLS #260012351 Report a problem | ||
| 5/21/2026 | Listed for sale | $1,349,000+10.1%$586/sqft |
Source: SDMLS #260012351 Report a problem | ||
| 11/25/2024 | Sold | $1,225,000$532/sqft |
Source:  CRMLS #NDP2408967 Report a problem CRMLS #NDP2408967 Report a problem | ||
| 11/6/2024 | Pending sale | $1,225,000$532/sqft |
Source: CRMLS #NDP2408967 Report a problem | ||
| 11/4/2024 | Listed for sale | $1,225,000$532/sqft |
Source: CRMLS #NDP2408967 Report a problem | ||
| 10/21/2024 | Pending sale | $1,225,000$532/sqft |
Source: CRMLS #NDP2408967 Report a problem | ||
| 10/15/2024 | Contingent | $1,225,000$532/sqft |
Source: CRMLS #NDP2408967 Report a problem | ||
| 10/9/2024 | Listed for sale | $1,225,000$532/sqft |
Source: CRMLS #NDP2408967 Report a problem | ||
Public tax history
| Year | Property taxes | Tax assessment |
|---|---|---|
| 2026 | -- | $1,249,500 +2% |
| 2025 | $16,582 +51.2% | $1,225,000 +60.3% |
| 2024 | $10,965 +1.4% | $764,124 -21.7% |
| 2023 | $10,812 | $976,109 |
Find assessor info on the county website
Monthly payment
Est. payment
Payment breakdown
Explore the cost of this home by adjusting the details. Changes won't be saved.Climate risks
Neighborhood: 92078


Similar homes
- $1,395,0004 bd4 ba2.5k sqft444 Bunsen St, San Marcos, CA 92078For Sale
 MLS ID #PTP2606593, Brian Bazinet, Compass. CRMLS
 - $1,050,0004 bd3 ba2k sqft639 Starstone Dr, San Marcos, CA 92078For Sale
 MLS ID #PTP2606204, Juan Alamilla Quintana, Meta Homes Realty Inc. CRMLS
 - $1,449,0004 bd3 ba2.7k sqft1160 Festival Rd, San Marcos, CA 92078For Sale
 MLS ID #NDP2607420, Steve Richards, HomeSmart Realty West. CRMLS
 - $1,539,0005 bd5 ba3k sqft128 Unity Ln, San Marcos, CA 92078For Sale
 MLS ID #NDP2607062, Dawn Surprenant, Willis Allen Real Estate. CRMLS
Local buyer's agents are ready to help
