Skip main navigation
Closed
  • Price Unknown

    493 W Blue Jay Ct, Slidell, LA 70461

    4beds
    2,314sqft
    Single Family Residence
    Built in 1981
    -- sqft lot
    $349,100 Zestimate®
    $--/sqft
    $2,560 Estimated rent

    Home value

    $349,100

    $318,000 - $384,000

    $2,560/mo

    Zestimate® history
    Loading
    Loading...

    Owner options

    List your home for rent

    $2,560/mo

    Rent Zestimate®

    Find your next renter with Zillow Rental Manager. Plus, with online applications, you can quickly screen prospective tenants – for free.

    Learn more

    $2,560/mo

    Rent Zestimate®

    Refinance and save

    Refinancing to a lower rate could help reduce your monthly payments and save thousands over the life of the loan.

    See today's rates

    Explore your selling options

    Work with a Zillow partner agent

    Leverage their expertise and Zillow's premium Showcase listings to get your home seen by more buyers.

    Get started

    List with your own agent

    Get your home in front of millions of buyers by listing it on Zillow.

    Learn how to do it

    Sell it yourself

    Take full control of how buyers see your home on Zillow by listing For Sale by Owner (FSBO).

    List your home

    What's special

    Over an acreElegant granite finishesBeautifully treed lotGranite countertopsLarge great roomExpansive wooded yardWet bar
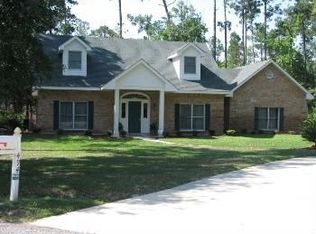
    Spacious & Serene Ranch on Over an Acre! FLOOD ZONE C! Nestled on a beautifully treed lot of over an acre, this meticulously maintained 4-bedroom, 2-bath ranch offers the perfect blend of comfort and privacy. With over 2,300 square feet of living space, the home features a bright and airy sunroom for year-round enjoyment. A beautiful front door with beveled cut glass and side lites creates a warm and elegant welcome. Inside, you’ll find fresh paint throughout, giving the entire home a crisp, updated feel. The spacious layout includes generous living and dining areas, a well-appointed kitchen with granite countertops, and a large great room with wood beam trim, a stunning stone fireplace, and a wet bar for entertaining or relaxing in style. Both bathrooms also feature elegant granite finishes, adding a touch of luxury. Step outside to enjoy the expansive, wooded yard for outdoor living or simply unwinding in your own private retreat. A 2-car garage adds convenience, while the peaceful setting offers a true escape, just minutes from town. Move-in ready and full of charm — don’t miss this unique opportunity!

    Zillow last checked:

    Listing updated:

    Listed by:

    Pamela Breaux 504-400-9234,

    ERA Top Agent Realty

    Bought with:

    Kerri Lawless

    eXp Realty, LLC

    Source: GSREIN,MLS#: 2500013MLS Logo

    Facts & features

    Interior

    Bedrooms & bathrooms
    • Bedrooms: 4
    • Bathrooms: 2
    • Full bathrooms: 2
    Primary bedroom
    • Description: Flooring: Tile
    • Level: Lower
    • Dimensions: 16.3x16.1
    Bedroom
    • Description: Flooring: Tile
    • Level: Lower
    • Dimensions: 11.9x11.6
    Bedroom
    • Description: Flooring: Tile
    • Level: Lower
    • Dimensions: 12.3x11
    Bedroom
    • Description: Flooring: Tile
    • Level: Lower
    • Dimensions: 11.1x11
    Breakfast room nook
    • Description: Flooring: Tile
    • Level: Lower
    • Dimensions: 8.9x8.2
    Den
    • Description: Flooring: Tile
    • Level: Lower
    • Dimensions: 22.5x21.2
    Dining room
    • Description: Flooring: Tile
    • Level: Lower
    • Dimensions: 13.2x12
    Foyer
    • Description: Flooring: Tile
    • Level: Lower
    • Dimensions: 12.4x5.8
    Kitchen
    • Description: Flooring: Tile
    • Level: Lower
    • Dimensions: 12.9x10
    Laundry
    • Description: Flooring: Tile
    • Level: Lower
    • Dimensions: 10.1x6.2
    Porch
    • Description: Flooring: Other
    • Level: Lower
    • Dimensions: 33x4
    Sunroom
    • Description: Flooring: Tile
    • Level: Lower
    • Dimensions: 29.64x14.7
    Heating
    • Has Heating (Unspecified Type)
    Cooling
    • 2 Units
    Appliances
    • Included: Cooktop, Dishwasher, Disposal, Oven
    Features
    • Attic, Wet Bar, Ceiling Fan(s), Granite Counters, Pull Down Attic Stairs, Vaulted Ceiling(s)
    • Windows: Screens
    • Attic: Pull Down Stairs
    • Has fireplace: Yes
    • Fireplace features: Wood Burning
    Interior area
    • Total structure area: 3,376
    • Total interior livable area: 2,314 sqft

    Property

    Parking
    • Parking features: Two Spaces, Garage Door Opener
    • Has garage: Yes
    Features
    • Levels: One
    • Stories: 1
    • Patio & porch: Porch
    • Exterior features: Porch
    • Pool features: None
    Lot
    • Dimensions: 230 x 202.87 x 200 x 252,87
    • Features: 1 to 5 Acres, Outside City Limits
    Details
    • Parcel number: 113649
    • Special conditions: None

    Construction

    Type & style
    • Home type: SingleFamily
    • Architectural style: Ranch
    • Property subtype: Single Family Residence
    Materials
    • Brick
    • Foundation: Slab
    • Roof: Asphalt,Shingle
    Condition
    • Excellent
    • Year built: 1981

    Utilities & green energy

    • Sewer: Septic Tank
    • Water: Well

    Community & neighborhood

    Location
    • Region: Slidell
    • Subdivision: Quail Ridge

    Price history

    DateEventPrice
    6/6/2025Sold--
    Source: GSREIN #2500013 Report a problem
    6/5/2025Pending sale$345,000$149/sqft
    Source: GSREIN #2500013 Report a problem
    5/11/2025Contingent$345,000$149/sqft
    Source: GSREIN #2500013 Report a problem
    5/4/2025Listed for sale$345,000$149/sqft
    Source: GSREIN #2500013 Report a problem

    Public tax history

    YearProperty taxesTax assessment
    2025$1,708 -3.9%$20,786
    2024$1,777 -7.6%$20,786
    2023$1,923 +0%$20,786
    2022$1,923 +0.1%$20,786
    2021$1,920 +0.5%$20,786
    2020$1,910 -3.6%$20,786
    2019$1,981 -0.4%$20,786
    2018$1,989 -36%$20,786
    2017$3,109 +51.8%$20,786
    2016$2,049 $20,786
    2015$2,049 -2.8%$20,786
    2014$2,107 +2%$20,786
    2013$2,066 +1.4%$20,786
    2011$2,037 +0.4%$20,786
    2010$2,029 $20,786

    Find assessor info on the county website

    Neighborhood: 70461

    Nearby schools

    GreatSchools rating