Skip main navigation
Off market
  • $295,100

    493 W River Park Dr, West Branch, MI 48661

    4beds
    2,817sqft
    SingleFamily
    Built in 2010
    -- sqft lot
    $295,100 Zestimate®
    $105/sqft
    $2,653 Estimated rent

    Home value

    $295,100

    $277,000 - $316,000

    $2,653/mo

    Zestimate® history
    Loading
    Loading...

    Owner options

    List your home for rent

    $2,653/mo

    Rent Zestimate®

    Find your next renter with Zillow Rental Manager. Plus, with online applications, you can quickly screen prospective tenants – for free.

    Learn more

    $2,653/mo

    Rent Zestimate®

    Refinance and save

    $1,887/mo

    Est. payment

    Refinancing to a lower rate could help reduce your monthly payments and save thousands over the life of the loan.

    See today's rates

    $1,887/mo

    Est. payment

    Explore your selling options

    Work with a Zillow partner agent

    Leverage their expertise and Zillow's premium Showcase listings to get your home seen by more buyers.

    Get started

    List with your own agent

    Get your home in front of millions of buyers by listing it on Zillow.

    Learn how to do it

    Sell it yourself

    Take full control of how buyers see your home on Zillow by listing For Sale by Owner (FSBO).

    List your home

    What's special

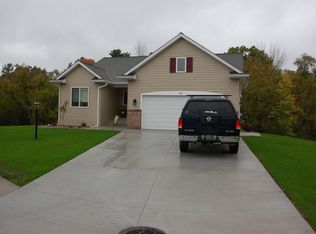
    Custom built freestanding condo with frontage on the west branch of the Rifle River. Four bedrooms, three bathrooms. Just over 2800 sq feet of living space included in this ranch style with walk out basement. Views of the water and wildlife are four season beautiful! Great room style living on the main level with open space for living, dining and kitchen. Seller recently had a 10 foot cupboard with Corian countertop added in the dining area for extra storage and a great place for getting baking ready. Additional upper cupboards include some glass fronts for display items. Original cupboards have upgrades of appliance garages, deep drawers and a unique "pull out and around" spice rack ~ large island. There is a gas range top with a built in oven. Decorative ceramic backsplash. Living room is spacious with a gas log fireplace ~ stone finish with a custom oak mantle. Dining area has a french door with access to the main level deck. Master suite has large walk in closet and custom bathroom ~ two separate vanities, private stool area and walk in shower. Guest bedroom on main level has a full bath right around the corner. Extra large laundry area with a drop in laundry tub, storage above and below, plus a spacious coat closet. Lower level has two bedrooms with egress windows, large family room, kitchenette and eating area, plus a full bath. Mechanical room has extra storage. Step out onto the patio thru the slider doors. Attached two car garage with drywall interior. Located in the city limits with that "out in the country" feeling.

    This property is not currently displayed as for sale or rent on Zillow. This may be different from what's on other websites or public sources.

    Facts & features

    Interior

    Bedrooms & bathrooms
    • Bedrooms: 4
    • Bathrooms: 3
    • Full bathrooms: 2
    • 3/4 bathrooms: 1
    Heating
    • Forced air, Gas
    Cooling
    • Central
    Appliances
    • Included: Dishwasher, Dryer, Refrigerator, Washer
    Features
    • Island Kitchen, Foyer Entrance, Mud Room, Walk-In Closet(s), Solid Surface Counters, Pantry, Great Room, Vaulted Ceilings, Drywall
    • Flooring: Concrete
    Interior area
    • Total interior livable area: 2,817 sqft

    Property

    Parking
    • Total spaces: 2
    • Parking features: Garage - Attached
    Features
    • Exterior features: Vinyl, Brick
    • On waterfront: Yes
    Details
    • Parcel number: 05265500600

    Construction

    Type & style
    • Home type: SingleFamily
    Materials
    • Roof: Asphalt
    Condition
    • Year built: 2010

    Utilities & green energy

    • Sewer: Municipal

    Community & HOA

    HOA
    • Services included: Snow Removal, Lawn Care, Exterior Maintenance
    Location
    • Region: West Branch

    Financial & listing details

    • Price per square foot: $105/sqft
    • Tax assessed value: $228,200
    • Annual tax amount: $3,618

    Price history

    DateEventPrice
    4/21/2020Sold$212,000-5.7%$75/sqft
    Source: NGLRMLS #1857224 Report a problem
    10/16/2019Price change$224,900-6.3%$80/sqft
    Source: MORRIS-RICHARDSON RE #1857224 Report a problem
    7/29/2019Price change$240,000-4%$85/sqft
    Source: MORRIS-RICHARDSON RE #1857224 Report a problem
    3/21/2019Price change$250,000-9.1%$89/sqft
    Source: MORRIS-RICHARDSON RE #1857224 Report a problem
    2/16/2019Listed for sale$275,000+474.1%$98/sqft
    Source: MORRIS-RICHARDSON RE #1857224 Report a problem
    10/12/2009Sold$47,900$17/sqft
    Source: Agent Provided Report a problem

    Public tax history

    YearProperty taxesTax assessment
    2025$3,618 +6.7%$114,100 +8.6%
    2024$3,391 +3.9%$105,100 +12%
    2023$3,265 +5.8%$93,800 +11.3%
    2022$3,085 +16.2%$84,300 +7.9%
    2021$2,654 $78,100 +11.6%
    2020-- $70,000 +9.7%
    2018$520 -76.5%$63,800 +0.3%
    2017$2,213 $63,600 -1.5%
    2016$2,213 +6.4%$64,600 +3.5%
    2015$2,080 +248.5%$62,400 +4.5%
    2014$597 $59,700 -8.6%
    2013-- $65,300 +4.3%
    2012-- $62,600 -8.9%
    2011-- $68,700 +587%
    2010-- $10,000
    Find assessor info on the county website

    Neighborhood: 48661

    Nearby schools

    GreatSchools rating
    Schools provided by the listing agent
    • Elementary: Surline Elementary School
    • Middle: Surline Middle School
    • High: Ogemaw Heights High School
    • District: West Branch-Rose City Area Schoo

    Source: The MLS. This data may not be complete. We recommend contacting the local school district to confirm school assignments for this home.

    Get pre-qualified for a loan
    At Zillow Home Loans, we can pre-qualify you in as little as 5 minutes with no impact to your credit score.

    An equal housing lender. NMLS #10287.
