Skip main navigation
Off market
  • $1,432,700

    493 Warburton Avenue #A, Hastings-on-Hudson, NY 10706

    4beds
    2,700sqft
    Townhouse, Residential
    Built in 2004
    1,925 Square Feet Lot
    $1,432,700 Zestimate®
    $531/sqft
    $7,099 Estimated rent

    Home value

    $1,432,700

    $1.28M - $1.62M

    $7,099/mo

    Zestimate® history
    Loading
    Loading...

    Owner options

    List your home for rent

    $7,099/mo

    Rent Zestimate®

    Find your next renter with Zillow Rental Manager. Plus, with online applications, you can quickly screen prospective tenants – for free.

    Learn more

    $7,099/mo

    Rent Zestimate®

    Refinance and save

    $9,577/mo

    Est. payment

    Refinancing to a lower rate could help reduce your monthly payments and save thousands over the life of the loan.

    See today's rates

    $9,577/mo

    Est. payment

    Explore your selling options

    Work with a Zillow partner agent

    Leverage their expertise and Zillow's premium Showcase listings to get your home seen by more buyers.

    Get started

    List with your own agent

    Get your home in front of millions of buyers by listing it on Zillow.

    Learn how to do it

    Sell it yourself

    Take full control of how buyers see your home on Zillow by listing For Sale by Owner (FSBO).

    List your home

    What's special

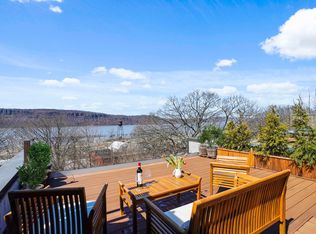
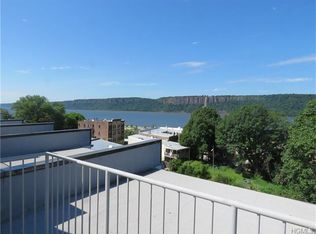
    Luxurious, Loft-like Living. Imagine blending the charm of a NYC brownstone with the style of a Soho loft, add an open floor plan, sweeping Hudson River and glorious sunset views, a fireplace, cook’s gourmet Kitchen, 4 spacious Bedrooms, 3.2 Bathrooms, private rooftop deck with panoramic views, 800+square feet of office/au-pair space with separate entrance, gated parking and many extras; set it in a prime location near every village amenity with a quick commute to midtown Manhattan and you’ll be thrilled to find it all here. Just move in, relax and start enjoying everything you’ve been looking for in this sensational townhome.

    This property is not currently displayed as for sale or rent on Zillow. This may be different from what's on other websites or public sources.

    Zillow last checked:

    Listing updated:

    Listed by:

    Justyna U. Szyszka 646-229-9292,

    Peter J. Riolo Real Estate 914-478-1400

    Bought with:

    Lauchlan A. Paul, 10401240052

    Peter J. Riolo Real Estate

    Source: OneKey® MLS as distributed by MLS GRID,MLS#: H4538692MLS Logo

    Facts & features

    Interior

    Bedrooms & bathrooms
    • Bedrooms: 4
    • Bathrooms: 5
    • Full bathrooms: 3
    • 1/2 bathrooms: 2
    Other
    • Description: EH, Double Coat Closet, Full Bath, Door to Basement, BR/Fam Rm, Lrg Walk in Closet, Door to Parking
    • Level: First
    Other
    • Description: DR/Great Room, Door to Balcony, Kitchen, PR, LR with Gas Fpl
    • Level: Second
    Other
    • Description: MBR with ensuite bath, 2CL, Laundry, Hall Bath, BR, Staircase to Rooftop Terrace
    • Level: Third
    Other
    • Description: Separate Entrance from Parking, PR, Lrg Fam Rm or Home Office
    • Level: Basement
    Heating
    • Radiant
    Cooling
    • Central Air
    Appliances
    • Included: Dishwasher, Dryer, Refrigerator, Washer, Gas Water Heater
    • Laundry: Inside
    Features
    • Entrance Foyer, Granite Counters, Primary Bathroom
    • Flooring: Hardwood
    • Windows: Blinds
    • Basement: Finished
    • Attic: None
    • Number of fireplaces: 1
    Interior area
    • Total structure area: 2,700
    • Total interior livable area: 2,700 sqft

    Property

    Parking
    • Parking features: Assigned
    Features
    • Levels: Three Or More
    • Stories: 4
    • Patio & porch: Deck
    • Has view: Yes
    • View description: River, Water
    • Has water view: Yes
    • Water view: River,Water
    Lot
    • Size: 1,925 Square Feet
    • Features: Level, Near Public Transit, Near School, Near Shops, Views
    Details
    • Parcel number: 26070040700004800000044
    • Other equipment: Intercom

    Construction

    Type & style
    • Home type: Townhouse
    • Property subtype: Townhouse, Residential
    • Attached to another structure: Yes
    Materials
    • Clapboard
    Condition
    • Year built: 2004

    Utilities & green energy

    • Sewer: Public Sewer
    • Water: Private
    • Utilities for property: Trash Collection Public

    Community & HOA

    Community
    • Features: Park
    • Security: Fire Sprinkler System, Security System
    HOA
    • Has HOA: No
    • Amenities included: Park
    Location
    • Region: Hastings On Hudson

    Financial & listing details

    • Price per square foot: $531/sqft
    • Tax assessed value: $23,850
    • Annual tax amount: $27,193
    • Date on market: 6/2/2023
    • Listing agreement: Exclusive Right To Sell
    • Listing terms: Cash
    • Inclusions: Light Fixtures, Oven/Range

    Price history

    DateEventPrice
    4/15/2016Sold$925,000$343/sqft
    Source: OneKey® MLS as distributed by MLS GRID #H4538692 Report a problem

    Public tax history

    Tax history is unavailable.

    Neighborhood: 10706

    Nearby schools

    GreatSchools rating
    Schools provided by the listing agent
    • Elementary: Hillside Elementary School
    • Middle: Farragut Middle School
    • High: Hastings High School

    Source: OneKey® MLS as distributed by MLS GRID. This data may not be complete. We recommend contacting the local school district to confirm school assignments for this home.

    Get a cash offer in 3 minutes
    Find out how much your home could sell for in as little as 3 minutes with a no-obligation cash offer.
    Estimated market value
    $1,432,700
    Get a cash offer in 3 minutes
    Find out how much your home could sell for in as little as 3 minutes with a no-obligation cash offer.
    Estimated market value
    $1,432,700