Welcome to this spacious home in Prairie Oaks, featuring 5 bedrooms, 4 full baths, and 3,360 sq. ft. of comfortable living space in a desirable cul-de-sac location. Offering a 3-car garage with a 220V outlet for EV charging, RV access, a versatile loft, and a large bonus room over the garage, this home provides plenty of room for everyday living, entertaining, and flexible use. The living room features a cozy gas fireplace, while the backyard is ready for year-round enjoyment with an inviting in-ground pool, space to relax or gather, and two storage sheds. The primary suite includes a well-appointed bath with a separate soaking tub and shower. Located near highly rated Folsom schools, this property also offers the added benefits of NO HOA, NO Mello-Roos, and NO special assessment! Having had only one owner, this is a wonderful opportunity in the sought-after Prairie Oaks neighborhood!
Active
Price cut: $14K (8/27)
$1,035,000
493 Williams St, Folsom, CA 95630
5beds
3,360sqft
Single Family Residence
Built in 1998
7,000 Square Feet Lot
$1,012,100 Zestimate®
$308/sqft
$-- HOA
What's special
Versatile loftCozy gas fireplaceRv accessInviting in-ground poolDesirable cul-de-sac locationSpacious homeTwo storage sheds
- 75 days
- 1,520
- 29
Zillow last checked:
Listing updated:
Listed by:
Schyler Church DRE #01915591 916-203-1501,
Schyler Palen Real Estate
Source: MetroList Services of CA,MLS#: 226077288Originating MLS: MetroList Services, Inc.
Facts & features
Interior
Bedrooms & bathrooms
- Bedrooms: 5
- Bathrooms: 4
- Full bathrooms: 4
Rooms
- Room types: Loft, Bonus Room, Dining Room, Family Room, Great Room, Kitchen, Laundry, Living Room
Primary bathroom
- Features: Shower Stall(s), Double Vanity, Soaking Tub, Granite Counters, Walk-In Closet(s), Window
Dining room
- Features: Formal Area
Kitchen
- Features: Breakfast Area, Pantry Closet, Granite Counters, Kitchen Island, Kitchen/Family Combo
Heating
- Central, Fireplace(s)
Cooling
- Ceiling Fan(s), Central Air
Appliances
- Included: Built-In Electric Oven, Gas Cooktop, Gas Water Heater, Dishwasher, Disposal, Microwave, Double Oven
- Laundry: Laundry Room, Cabinets, Ground Floor, Inside Room
Features
- Flooring: Carpet, Tile, Wood
- Number of fireplaces: 1
- Fireplace features: Gas Log, Gas Starter
Interior area
- Total structure area: 0
- Total interior livable area: 3,360 sqft
Video & virtual tour
Property
Parking
- Total spaces: 3
- Parking features: RV Access/Parking, Driveway, Gentle Down Driveway/Sidewalks
- Garage spaces: 3
- Has uncovered spaces: Yes
Accessibility
- Accessibility features: Accessible Full Bath, Shower(s), Accessible Kitchen, Wheelchair Access, Grab Bars
Features
- Levels: Two
- Stories: 2
- Has private pool: Yes
- Pool features: In Ground, Pool Cover
- Fencing: Wood,Full
Lot
- Size: 7,000 Square Feet
- Features: Sprinklers In Front, Court, Cul-De-Sac, Curb(s)/Gutter(s), Street Lights, Landscape Back, Landscape Front
- Topography: Level,Level
Details
- Additional structures: Shed(s)
- Parcel number: 07214100240000
- Zoning: R-1-M
- Special conditions: Standard
Construction
Type & style
- Home type: SingleFamily
- Property subtype: Single Family Residence
Materials
- Stucco, Frame
- Foundation: Slab
- Roof: Tile
Condition
- Year built: 1998
Details
- Builder name: US Homes
Utilities & green energy
- Electric: 220 Volts, 220 Volts in Kitchen, See Remarks, 220 Volts in Laundry
- Sewer: Public Sewer
- Water: Public
- Utilities for property: Public, Sewer In & Connected, Underground Utilities
Community & HOA
Community
- Subdivision: Prairie Oaks 04
Location
- Region: Folsom
Financial & listing details
- Price per square foot: $308/sqft
- Tax assessed value: $497,830
- Price range: $1M - $1M
- Date on market: 6/17/2026
- Road surface type: Paved
Estimated market value
$1,012,100
$961,000 - $1.06M
$4,708/mo
Price history
| Date | Event | Price |
|---|---|---|
| 8/27/2026 | Price change | $1,035,000-1.3%$308/sqft |
Source: MetroList Services of CA #226077288 Report a problem | ||
| 7/10/2026 | Price change | $1,049,000-4.2%$312/sqft |
Source: MetroList Services of CA #226077288 Report a problem | ||
| 6/17/2026 | Listed for sale | $1,095,000+291.1%$326/sqft |
Source: MetroList Services of CA #226077288 Report a problem | ||
| 1/29/1999 | Sold | $280,000$83/sqft |
Source: Public Record Report a problem | ||
Public tax history
| Year | Property taxes | Tax assessment |
|---|---|---|
| 2026 | -- | $497,830 +2% |
| 2025 | $5,814 +2.1% | $488,070 +2% |
| 2024 | $5,694 +1.8% | $478,501 +2% |
| 2023 | $5,592 +1.7% | $469,119 +2% |
| 2022 | $5,497 +1.2% | $459,921 +2% |
| 2021 | $5,430 +7.4% | $450,904 +1% |
| 2020 | $5,054 +1.6% | $446,281 +2% |
| 2019 | $4,973 +2.5% | $437,531 +2% |
| 2018 | $4,853 -23.8% | $428,953 +2% |
| 2017 | $6,365 -3.2% | $420,544 +2% |
| 2016 | $6,572 +7.9% | $412,299 +1.5% |
| 2015 | $6,093 | $406,107 +2% |
| 2014 | $6,093 | $398,153 +0.5% |
| 2013 | -- | $396,355 +2% |
| 2012 | -- | $388,584 +2% |
| 2011 | -- | $380,965 +0.8% |
| 2010 | -- | $378,118 +1.8% |
| 2008 | -- | $371,587 +2% |
| 2007 | -- | $364,302 +2% |
| 2006 | -- | $357,159 +2% |
| 2005 | -- | $350,157 +2% |
| 2004 | -- | $343,292 +1.9% |
| 2003 | -- | $337,001 +2% |
| 2002 | -- | $330,394 +6.9% |
| 2001 | -- | $309,211 +2% |
| 2000 | -- | $303,149 |
Find assessor info on the county website
Monthly payment
Est. payment
Payment breakdown
Explore the cost of this home by adjusting the details. Changes won't be saved.Climate risks
Neighborhood: Prairie Oaks


Similar homes
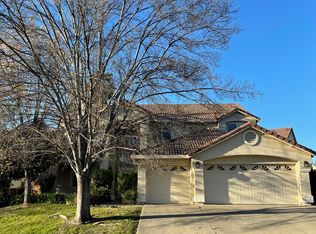
- $949,0004 bd3 ba3k sqft943 Sterling Cir, Folsom, CA 95630For Sale
 MLS ID #226091439, Andrea Griffith. MetroList Services of CA
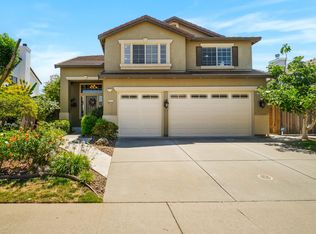
 - $1,299,0005 bd3 ba3.2k sqft400 Listowe Dr, Folsom, CA 95630For Sale
 MLS ID #226104805, Azi Hayatdavoudi. MetroList Services of CA
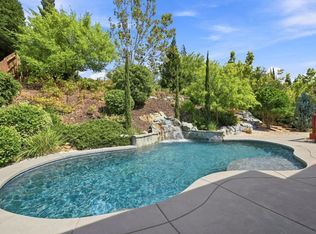
 - $815,0003 bd3 ba2.2k sqft306 Turn Pike Dr, Folsom, CA 95630For Sale
 MLS ID #226097597, Diana Tinoco. MetroList Services of CA
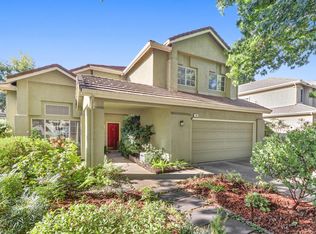
 - $799,9004 bd3 ba2.4k sqft108 Elkins Cir, Folsom, CA 95630For Sale
 MLS ID #226099896, Kelly Brown. MetroList Services of CA
Local buyer's agents are ready to help
