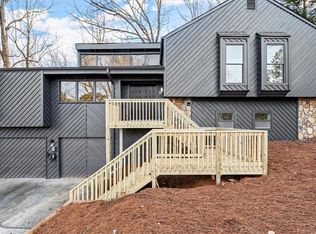
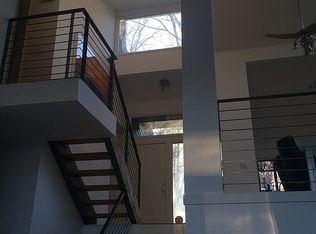
like-new home in East Cobb, Stunning 5-bedroom, 3-bath renovation unlike any other. Located in the heart of the Walton School District, home has been completely renovated from top to bottom, offering modern upgrades and luxury finishes throughout. Exterior: Upgraded new siding in front, new roof ( 2022 ) , new paint, and new gutters, newly added screened porch & deck for year-round outdoor enjoyment. Brand-new European-style 2-car garage (fits 3 cars!) with modern doors. Newly installed retaining wall and grand new front door for enhanced curb appeal. Interior Highlights: Re designed Open-concept fireside family room & kitchen with custom cabinets. Wide-plank real oak flooring custom-built floor vents and modern handrails. High-end European kitchen cabinetry with quartz surface & book match backsplash .Expansive 10-foot island featuring a six-burner gas range and freestanding vent hood. Premium Cafe appliances perfect for entertaining! Primary Suite Retreat: Cozy second fireplace in the master bedroom.Newly designed Luxurious spa-inspired en-suite bath with a large walk-in shower, modern tile, seating area, and rainfall shower head. His-and-her sinks, all new plumbing & electrical throughout. Custom-built wood closets, all new doors, trim & handrails. Lower Level Perfect for Guests or In-Laws: Spacious finished basement offers additional two bedrooms, a kitchenette with island bar.Walk-in closet and master-style bathroom with a large, spa-like shower. LV flooring throughout for durability and style. Additional Upgrades: Tandem garage fits 3 cars with modern doors. Every door, door frame, handle, and hinge has been upgraded.Completely updated electrical wiring with all new outlets, GFI, and over 50+ recessed LED lights. New floodlights, security cameras, and designer light fixtures.Under-cabinet lighting and a modern chandelier in the kitchen.Fully updated plumbing, all old copper piping removed and replaced with new flex pipes, returns, vanities, toilets, and faucets. All closets feature custom wood shelving.New insulation for improved energy efficiency. Prime Location & Unmatched Setting access to Chattahoochee Recreational area with Over 6000 acres of nature & walking trails. Don't miss out on this +$200K High-End Renovation.
Closed
$767,500
493 Willow Springs Dr, Marietta, GA 30068
5beds
2,640sqft
Single Family Residence
Built in 1979
0.4 Acres Lot
$766,500 Zestimate®
$291/sqft
$3,496 Estimated rent
Home value
$766,500
$705,000 - $835,000
$3,496/mo
Zestimate® history
Owner options
List your home for rent
$3,496/mo
Rent Zestimate®
Find your next renter with Zillow Rental Manager. Plus, with online applications, you can quickly screen prospective tenants – for free.
$3,496/mo
Rent Zestimate®
Refinance and save
$4,657/mo
Est. payment
Refinancing to a lower rate could help reduce your monthly payments and save thousands over the life of the loan.
$4,657/mo
Est. payment
Explore your selling options
Work with a Zillow partner agent
Leverage their expertise and Zillow's premium Showcase listings to get your home seen by more buyers.
Get startedList with your own agent
Get your home in front of millions of buyers by listing it on Zillow.
Learn how to do itSell it yourself
Take full control of how buyers see your home on Zillow by listing For Sale by Owner (FSBO).
List your homeWhat's special
Zillow last checked:
Listing updated:
Listed by:
Shawn Ghiai 404-886-5810,
Chapman Hall Premier, Realtors
Bought with:
Brett Ross, 394861
Keller Williams Realty First Atlanta
Source: GAMLS,MLS#: 10462257
Facts & features
Interior
Bedrooms & bathrooms
- Bedrooms: 5
- Bathrooms: 3
- Full bathrooms: 3
Rooms
- Room types: Bonus Room, Exercise Room, Game Room, Great Room, Keeping Room, Laundry, Media Room
Dining room
- Features: Seats 12+
Kitchen
- Features: Breakfast Bar, Kitchen Island, Pantry, Solid Surface Counters
Heating
- Central, Natural Gas
Cooling
- Attic Fan, Central Air, Electric
Appliances
- Included: Dishwasher, Disposal, Double Oven, Gas Water Heater, Microwave, Refrigerator
- Laundry: In Basement
Features
- Beamed Ceilings, Double Vanity, Master On Main Level, Rear Stairs, Walk-In Closet(s)
- Flooring: Hardwood
- Windows: Bay Window(s), Skylight(s)
- Basement: Bath Finished,Daylight,Exterior Entry,Finished,Full,Interior Entry
- Attic: Pull Down Stairs
- Number of fireplaces: 2
- Fireplace features: Family Room, Gas Starter, Master Bedroom
- Common walls with other units/homes: No Common Walls
Interior area
- Total structure area: 2,640
- Total interior livable area: 2,640 sqft
- Finished area above ground: 2,640
- Finished area below ground: 0
Property
Parking
- Total spaces: 3
- Parking features: Garage, Garage Door Opener, Side/Rear Entrance
- Has garage: Yes
Features
- Levels: Multi/Split
- Patio & porch: Deck, Porch, Screened
- Exterior features: Balcony, Garden
- Fencing: Back Yard,Wood
- Has view: Yes
- View description: Mountain(s)
- Body of water: None
Lot
- Size: 0.4 Acres
- Features: Corner Lot, Cul-De-Sac, Private
Details
- Additional structures: Other
- Parcel number: 01015500320
- Special conditions: Agent/Seller Relationship
Construction
Type & style
- Home type: SingleFamily
- Architectural style: Traditional
- Property subtype: Single Family Residence
Materials
- Concrete, Wood Siding
- Foundation: Block, Slab
- Roof: Composition
Condition
- Updated/Remodeled
- New construction: No
- Year built: 1979
Utilities & green energy
- Electric: 220 Volts
- Sewer: Public Sewer
- Water: Public
- Utilities for property: Cable Available, Electricity Available, High Speed Internet, Natural Gas Available, Phone Available, Sewer Available, Underground Utilities, Water Available
Green energy
- Energy efficient items: Appliances, Doors, Thermostat
Community & HOA
Community
- Features: None
- Security: Smoke Detector(s)
- Subdivision: River Springs
HOA
- Has HOA: No
- Services included: None
Location
- Region: Marietta
Financial & listing details
- Price per square foot: $291/sqft
- Tax assessed value: $510,810
- Annual tax amount: $5,913
- Date on market: 2/25/2025
- Listing agreement: Exclusive Agency
- Listing terms: Cash,Conventional
- Electric utility on property: Yes
Price history
| Date | Event | Price |
|---|---|---|
| 4/3/2025 | Sold | $767,500+0.3%$291/sqft |
Source:  GAMLS #10462257 Report a problem GAMLS #10462257 Report a problem | ||
| 3/8/2025 | Pending sale | $765,000$290/sqft |
Source:  FMLS GA #7526144 Report a problem FMLS GA #7526144 Report a problem | ||
| 2/25/2025 | Listed for sale | $765,000+65.6%$290/sqft |
Source: GAMLS #10462257 Report a problem | ||
| 6/12/2024 | Sold | $462,000+45.3%$175/sqft |
Source: Public Record Report a problem | ||
| 8/23/2021 | Listing removed | -- |
Source: Zillow Rental Manager Report a problem | ||
| 8/3/2021 | Listed for rent | $2,500$1/sqft |
Source: Zillow Rental Manager Report a problem | ||
| 6/30/2021 | Sold | $318,000+98.8%$120/sqft |
Source: Public Record Report a problem | ||
| 6/19/1998 | Sold | $160,000$61/sqft |
Source: Public Record Report a problem | ||
Public tax history
| Year | Property taxes | Tax assessment |
|---|---|---|
| 2024 | $6,160 +16% | $204,324 +16% |
| 2023 | $5,311 +15.3% | $176,144 +16.1% |
| 2022 | $4,605 +6.4% | $151,736 +6.4% |
| 2021 | $4,327 +20.8% | $142,576 +20.8% |
| 2020 | $3,582 +335.5% | $118,028 +0.3% |
| 2019 | $822 +4.5% | $117,684 +11.2% |
| 2018 | $787 | $105,868 |
| 2017 | $787 +17.6% | $105,868 +13% |
| 2016 | $669 -6.8% | $93,712 |
| 2015 | $718 +3.5% | $93,712 +13.9% |
| 2014 | $694 +10.5% | $82,280 +29.4% |
| 2013 | $628 -2.2% | $63,608 |
| 2012 | $642 -11.2% | $63,608 -21.2% |
| 2011 | $723 +15.9% | $80,672 |
| 2010 | $623 -68.2% | $80,672 |
| 2009 | $1,959 +8.3% | $80,672 |
| 2006 | $1,810 -0.4% | $80,672 |
| 2005 | $1,818 +12.9% | $80,672 +12.6% |
| 2004 | $1,610 | $71,672 |
| 2003 | $1,610 -17.8% | $71,672 +9.2% |
| 2002 | $1,960 -0.5% | $65,628 |
| 2001 | $1,970 +3% | $65,628 |
| 2000 | $1,912 | $65,628 |
Find assessor info on the county website
Neighborhood: 30068
Nearby homes
- $--5 bd3 ba2.4k sqft493 Willow Springs Dr #493, Marietta, GA 30068Off Market

- $675,0005 bd3 ba2.3k sqft727 Bayliss Dr, Marietta, GA 30068Sold
- $640,8003 bd4 ba5.2k sqft490 Willow Springs Dr, Marietta, GA 30068Off Market
- $913,4004 bd3 ba3.3k sqft494 Willow Springs Dr, Marietta, GA 30068Off Market

- $583,6004 bd3 ba2.5k sqft731 Bayliss Dr, Marietta, GA 30068Off Market
- $2,161,9006 bd8 ba8.6k sqft563 Gramercy Dr NE, Marietta, GA 30068Off Market
- $515,1003 bd3 ba1.6k sqft720 Bayliss Dr, Marietta, GA 30068Off Market
- $450,2002 bd2 ba1.7k sqft719 Bayliss Dr, Marietta, GA 30068Off Market
Nearby schools
GreatSchools rating
- 9/10Sope Creek Elementary SchoolGrades: PK-5Distance: 3.5 mi
- 9/10Dickerson Middle SchoolGrades: 6-8Distance: 1.2 mi
- 10/10Walton High SchoolGrades: 9-12Distance: 3.1 mi
Schools provided by the listing agent
- Elementary: Sope Creek
- Middle: Dickerson
- High: Walton
Source: GAMLS. This data may not be complete. We recommend contacting the local school district to confirm school assignments for this home.
Get a cash offer in 3 minutes
Find out how much your home could sell for in as little as 3 minutes with a no-obligation cash offer.
Estimated market value
$766,500
Get a cash offer in 3 minutes
Find out how much your home could sell for in as little as 3 minutes with a no-obligation cash offer.
Estimated market value
$766,500
- Georgia
- Cobb County
- Marietta
- 30068
- 493 Willow Springs Dr
Nearby cities
Nearby neighborhoods
Nearby zip codes
Other Marietta Topics
