
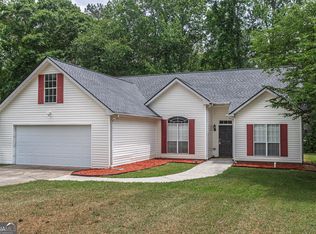
Updated brick-front ranch situated on 2.24 level acres with no HOA. The home offers 3 bedrooms, 2 full bathrooms, approximately 1,800 square feet, and a split-bedroom floor plan. Recent improvements include a new roof, HVAC system, water heater, dishwasher, stove, and kitchen sink. The septic tank was pumped approximately two years ago. Interior features include a vaulted great room with fireplace, wood flooring, and an upstairs bonus room. The primary suite includes a tray ceiling, double vanity, soaking tub, separate shower, and walk-in closet. Additional property features include a two-car garage and a large covered pole barn with a water connection. Located within the Walnut Grove school cluster. The property may qualify for 100% USDA financing for eligible buyers. Buyer and property eligibility must be verified by an approved lender.
Active
$425,000
493 Youth Jersey Rd, Covington, GA 30014
3beds
1,800sqft
Single Family Residence
Built in 2002
2.24 Acres Lot
$414,700 Zestimate®
$236/sqft
$-- HOA
What's special
Brick-front ranchTwo-car garageWood flooringWalk-in closetSeparate showerUpstairs bonus roomSoaking tub
- 16 days
- 507
- 35
Zillow last checked:
Listing updated:
Listed by:
Justin Bridges 770-376-5999,
Virtual Properties Realty.com
Source: GAMLS,MLS#: 10833695
Facts & features
Interior
Bedrooms & bathrooms
- Bedrooms: 3
- Bathrooms: 2
- Full bathrooms: 2
- Main level bathrooms: 2
- Main level bedrooms: 3
Rooms
- Room types: Bonus Room
Dining room
- Features: Dining Rm/Living Rm Combo
Kitchen
- Features: Breakfast Area, Solid Surface Counters
Heating
- Central
Cooling
- Central Air
Appliances
- Included: Dishwasher, Gas Water Heater, Refrigerator, Microwave
- Laundry: Other
Features
- Vaulted Ceiling(s), Walk-In Closet(s)
- Flooring: Hardwood
- Windows: Double Pane Windows
- Basement: None
- Number of fireplaces: 1
- Common walls with other units/homes: No Common Walls
Interior area
- Total structure area: 1,800
- Total interior livable area: 1,800 sqft
- Finished area above ground: 1,800
- Finished area below ground: 0
Property
Parking
- Total spaces: 4
- Parking features: Garage
- Has garage: Yes
Accessibility
- Accessibility features: Other
Features
- Levels: One
- Stories: 1
- Patio & porch: Patio
- Exterior features: Other
- Fencing: Other
- Has view: Yes
- View description: Seasonal View
- Waterfront features: No Dock Or Boathouse
- Body of water: None
Lot
- Size: 2.24 Acres
- Features: Level
- Residential vegetation: Cleared
Details
- Additional structures: Barn(s)
- Parcel number: C0650068C00
- Special conditions: As Is
- Other equipment: Satellite Dish
Construction
Type & style
- Home type: SingleFamily
- Architectural style: Brick Front,Ranch
- Property subtype: Single Family Residence
Materials
- Vinyl Siding
- Foundation: Slab
- Roof: Other
Condition
- Resale
- New construction: No
- Year built: 2002
Utilities & green energy
- Electric: 220 Volts
- Sewer: Septic Tank
- Water: Private
- Utilities for property: Cable Available, Electricity Available, High Speed Internet, Water Available
Green energy
- Energy efficient items: Appliances
- Energy generation: Solar
Community & HOA
Community
- Features: None
- Security: Smoke Detector(s)
- Subdivision: SPRING VIEW
HOA
- Has HOA: No
- Services included: None
Location
- Region: Covington
Financial & listing details
- Price per square foot: $236/sqft
- Tax assessed value: $373,100
- Annual tax amount: $4,568
- Date on market: 8/28/2026
- Cumulative days on market: 16 days
- Listing agreement: Exclusive Right To Sell
- Listing terms: Conventional,Cash,FHA,USDA Loan,VA Loan
- Electric utility on property: Yes
Estimated market value
$414,700
$394,000 - $435,000
$2,017/mo
Price history
| Date | Event | Price |
|---|---|---|
| 8/28/2026 | Listed for sale | $425,000-0.9%$236/sqft |
Source:  GAMLS #10833695 Report a problem GAMLS #10833695 Report a problem | ||
| 8/1/2026 | Listing removed | $429,000$238/sqft |
Source: GAMLS #10707291 Report a problem | ||
| 7/14/2026 | Price change | $429,000-0.6%$238/sqft |
Source: GAMLS #10707291 Report a problem | ||
| 7/10/2026 | Price change | $431,4990%$240/sqft |
Source: GAMLS #10707291 Report a problem | ||
| 6/22/2026 | Price change | $431,500-0.1%$240/sqft |
Source:  FMLS GA #7732514 Report a problem FMLS GA #7732514 Report a problem | ||
| 6/11/2026 | Price change | $432,000-0.1%$240/sqft |
Source: GAMLS #10707291 Report a problem | ||
| 5/27/2026 | Price change | $432,500-0.6%$240/sqft |
Source: GAMLS #10707291 Report a problem | ||
| 3/29/2026 | Price change | $435,000-1.1%$242/sqft |
Source: GAMLS #10707291 Report a problem | ||
| 3/10/2026 | Price change | $440,000+12.8%$244/sqft |
Source: FMLS GA #7732514 Report a problem | ||
| 1/16/2024 | Listed for sale | $390,000$217/sqft |
Source: FMLS GA #7301389 Report a problem | ||
| 1/4/2024 | Sold | $390,000$217/sqft |
Source: GAMLS #10223284 Report a problem | ||
| 12/11/2023 | Pending sale | $390,000$217/sqft |
Source: FMLS GA #7301389 Report a problem | ||
| 11/17/2023 | Price change | $390,000-2.5%$217/sqft |
Source: FMLS GA #7301389 Report a problem | ||
| 11/9/2023 | Listed for sale | $400,000+227.9%$222/sqft |
Source: FMLS GA #7301389 Report a problem | ||
| 12/13/2010 | Sold | $122,000-0.7%$68/sqft |
Source: Public Record Report a problem | ||
| 10/29/2010 | Listed for sale | $122,900-18.1%$68/sqft |
Source: foreclosure.com Report a problem | ||
| 9/18/2003 | Sold | $150,000$83/sqft |
Source: Public Record Report a problem | ||
Public tax history
| Year | Property taxes | Tax assessment |
|---|---|---|
| 2025 | $4,568 +10.7% | $149,240 +6.6% |
| 2024 | $4,126 +17.3% | $139,960 +20.7% |
| 2023 | $3,517 +10.7% | $115,960 +15.5% |
| 2022 | $3,176 +17% | $100,440 +20.6% |
| 2021 | $2,713 +2.6% | $83,280 +4.4% |
| 2020 | $2,643 +3.2% | $79,760 +3.2% |
| 2019 | $2,561 +3.5% | $77,280 +3.9% |
| 2018 | $2,475 -0.5% | $74,400 |
| 2017 | $2,488 +12.7% | $74,400 +14.4% |
| 2016 | $2,208 +15.7% | $65,040 +17.6% |
| 2015 | $1,909 | $55,320 +11.9% |
| 2014 | $1,909 | $49,440 |
| 2013 | -- | -- |
| 2012 | -- | -- |
| 2011 | -- | -- |
| 2010 | -- | -- |
| 2009 | -- | -- |
| 2008 | -- | -- |
| 2007 | -- | -- |
| 2006 | -- | $151,596 +7% |
| 2005 | -- | $141,624 |
| 2004 | -- | $141,624 +561.2% |
| 2003 | -- | $21,419 |
| 2002 | -- | -- |
Find assessor info on the county website
Monthly payment
Est. payment
Payment breakdown
Explore the cost of this home by adjusting the details. Changes won't be saved.Climate risks
Neighborhood: 30014
Nearby schools
Schools provided by the listing agent
- Elementary: Walnut Grove
- Middle: Youth
- High: Walnut Grove
Source: GAMLS. This data may not be complete. We recommend contacting the local school district to confirm school assignments for this home.

Similar homes
- $419,9003 bd3 ba2.5k sqft517 Annslee Ln, Loganville, GA 30052Active

 MLS ID #10785418, Lindsey Haas, Keller Williams Realty. GAMLS
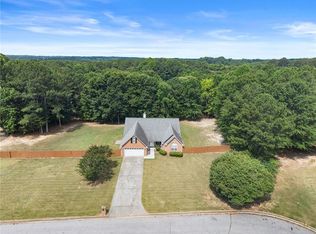
 - $460,0004 bd2 ba2.6k sqft4011 Lafayette Way, Loganville, GA 30052For Sale
 MLS ID #7828369, Andrea Seeney, Atlanta Fine Homes Sotheby's International. FMLS GA
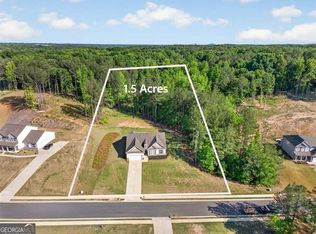
 - $424,9004 bd3 ba2.1k sqft1537 Ridgewood Ct, Monroe, GA 30656Active
 MLS ID #10814669, Paul Zehe, RE/MAX Center. GAMLS
 - $339,9003 bd2 ba1.5k sqft3415 Davan Ln, Monroe, GA 30655Active
 MLS ID #10770136, Janice L Baldwin, Keller Williams Realty Atl. Partners. GAMLS
 - $410,0003 bd2 ba2.6k sqft334 Annslee Cir, Loganville, GA 30052ActiveMLS ID #10803301, Tammy Brooks, Keller Williams Realty Atl. Partners. GAMLS
- $469,9003 bd3 ba1.5k sqft3259 Etchison Rd, Loganville, GA 30052ActiveMLS ID #10766460, Blake Glover, Communities Real Estate. GAMLS
- $450,0004 bd3 ba2.6k sqft727 Tanners Bridge Cir, Bethlehem, GA 30620ActiveMLS ID #10833168, Cecilia Van Ness, Atlanta Communities. GAMLS
- $405,0004 bd5 ba2.2k sqft445 Jennifer Springs Dr, Monroe, GA 30656For SaleMLS ID #7817188, JOYCELYN LEE, Georgia Passion Realty, LLC.. FMLS GA
- $450,0005 bd3 ba2.1k sqft3587 Miller Bottom Rd, Loganville, GA 30052ActiveMLS ID #10809943, Mercille Adams, Hester Group, REALTORS. GAMLS
- $379,9005 bd3 ba2.3k sqft1026 Mason Lee Ave, Loganville, GA 30052For SaleMLS ID #7835635, NA LE, Good Investments Realty, Inc.. FMLS GA
- $369,9004 bd3 ba1.9k sqft1519 New Hope Church Rd, Loganville, GA 30052For SaleMLS ID #7770782, Jonathan Davis, Buford Realty. FMLS GA
- $479,9003 bd3 ba2.1k sqft2011 Windfield Dr, Monroe, GA 30655ActiveMLS ID #10838542, Savanna McMichael, The Rezerve. GAMLS
- $469,0004 bd2 ba2.4k sqft3305 Kelly Glen Ct, Dacula, GA 30019For SaleMLS ID #7746103, Justin S White, Rock River Realty, LLC.. FMLS GA
- $325,0003 bd2 ba1.4k sqft1780 Etchison Spur, Loganville, GA 30052ActiveMLS ID #10816225, Anahi Alegria, BHHS Georgia Properties. GAMLS
- $345,0003 bd2 ba1.6k sqft1849 Pinehurst Rd, Snellville, GA 30078ActiveMLS ID #10844682, Lucas Correa, Mi Hogar Realty Group LLC. GAMLS
- $468,0004 bd3 ba2.2k sqft1814 Oak Branch Way, Loganville, GA 30052ActiveMLS ID #10720432, Christopher Cornish, BHGRE Metro Brokers. GAMLS
- $349,0003 bd2 ba1.8k sqft540 Windermere Dr, Loganville, GA 30052ActiveMLS ID #10837662, Francis Herrera-Paulino, Virtual Properties Realty.com. GAMLS
- $399,9004 bd3 ba1.8k sqft225 Shadetree Ln, Lawrenceville, GA 30044ActiveMLS ID #10841701, Alicia Pressley, Harry Norman Realtors. GAMLS
- $575,0004 bd5 ba2.4k sqft1543 Thompson Mill Rd, Monroe, GA 30655ActiveMLS ID #10794031, Emily Mackenzie, BHGRE Metro Brokers. GAMLS
- $499,0003 bd2 ba2.6k sqft20 Tabor Forest Dr, Oxford, GA 30054ActiveMLS ID #10788156, Tara Sachs, Virtual Properties Realty.com. GAMLS
