Skip main navigation
Sold for $370,000
  • $370,000

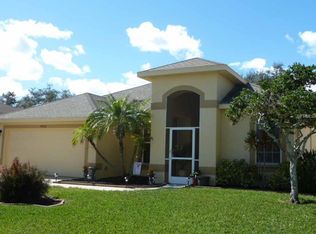
    4930 78th St E, Bradenton, FL 34203

    3beds
    1,416sqft
    Single Family Residence
    Built in 1995
    8,625 Square Feet Lot
    $369,900 Zestimate®
    $261/sqft
    $2,399 Estimated rent

    Home value

    $369,900

    $348,000 - $392,000

    $2,399/mo

    Zestimate® history
    Loading
    Loading...

    Owner options

    List your home for rent

    $2,399/mo

    Rent Zestimate®

    Find your next renter with Zillow Rental Manager. Plus, with online applications, you can quickly screen prospective tenants – for free.

    Learn more

    $2,399/mo

    Rent Zestimate®

    Refinance and save

    $2,551/mo

    Est. payment

    Refinancing to a lower rate could help reduce your monthly payments and save thousands over the life of the loan.

    See today's rates

    $2,551/mo

    Est. payment

    Explore your selling options

    Work with a Zillow partner agent

    Leverage their expertise and Zillow's premium Showcase listings to get your home seen by more buyers.

    Get started

    List with your own agent

    Get your home in front of millions of buyers by listing it on Zillow.

    Learn how to do it

    Sell it yourself

    Take full control of how buyers see your home on Zillow by listing For Sale by Owner (FSBO).

    List your home

    What's special

    Freshly painted interiorGranite countertopsInviting open-concept floor planBeautiful natural lightNeutral color paletteBrand-new laminate flooringConvenient breakfast bar
    Welcome home to Creekwood, where comfort, style, and location come together seamlessly. This move-in ready, beautifully updated single-family home is nestled in one of East Bradenton’s most desirable communities. Step inside and discover an inviting open-concept floor plan enhanced by beautiful natural light. Brand-new laminate flooring flows throughout the home, complemented by a freshly painted interior that creates a clean, modern feel from the moment you enter. The spacious layout is ideal for both everyday living and effortless entertaining. This home features a desirable split-bedroom floor plan, offering privacy for the primary suite while maintaining a natural flow between the main living areas. Additional bedrooms provide flexibility for family living, guests, or the perfect home office setup. The eat-in kitchen offers a spacious dinette area, a convenient breakfast bar, granite countertops, and stainless-steel appliances, blending functionality with modern style. Whether you're enjoying a casual meal or hosting guests, this space is designed to impress. Beautiful crown molding enhances the main living areas and primary bedroom, complementing the neutral color palette and updated flooring. One of the home’s standout features is the large screened-in lanai, accessible from multiple rooms, creating a seamless indoor-outdoor living experience. This space is simply perfect for relaxing, dining, or enjoying Florida’s beautiful weather year-round. Residents of Creekwood enjoy low HOA fees and access to community amenities, including a pool, tennis courts, basketball courts, and scenic sidewalks throughout the neighborhood. Ideally located just minutes from popular dining, local shopping, The Mall at University Town Center, Sarasota, Sarasota-Bradenton International Airport, the Gulf Coast’s renowned beaches, and convenient access to I75 for easy commuting. This exceptional home offers the perfect blend of convenience for a busy lifestyle and relaxed Florida living. Don’t miss your opportunity to own this beautifully updated, move-in-ready gem...schedule your private showing today.

    Zillow last checked:

    Listing updated:

    Listed by:

    Sandy Price 941-447-9379,

    WAGNER REALTY 941-727-2800

    Bought with:

    Sarah Allbee, PA, 3456595

    FIVE STAR REAL ESTATE OF FLORIDA LLC

    Source: Stellar MLS,MLS#: A4690594MLS LogoOriginating MLS: Sarasota - Manatee

    Facts & features

    Interior

    Bedrooms & bathrooms
    • Bedrooms: 3
    • Bathrooms: 2
    • Full bathrooms: 2
    Rooms
    • Room types: Breakfast Room Separate
    Primary bedroom
    • Features: Walk-In Closet(s)
    • Level: First
    • Area: 180 Square Feet
    • Dimensions: 12x15
    Bedroom 2
    • Features: Built-in Closet
    • Level: First
    • Area: 182 Square Feet
    • Dimensions: 13x14
    Bedroom 3
    • Features: Built-in Closet
    • Level: First
    • Area: 100 Square Feet
    • Dimensions: 10x10
    Balcony porch lanai
    • Level: First
    • Area: 275 Square Feet
    • Dimensions: 25x11
    Dinette
    • Level: First
    • Area: 99 Square Feet
    • Dimensions: 9x11
    Kitchen
    • Features: Built-in Closet
    • Level: First
    • Area: 81 Square Feet
    • Dimensions: 9x9
    Living room
    • Level: First
    • Area: 252 Square Feet
    • Dimensions: 18x14
    Heating
    • Central
    Cooling
    • Central Air
    Appliances
    • Included: Dishwasher, Disposal, Electric Water Heater, Microwave, Range, Refrigerator
    • Laundry: Electric Dryer Hookup, In Garage, Washer Hookup
    Features
    • Crown Molding, Eating Space In Kitchen, Open Floorplan, Primary Bedroom Main Floor, Split Bedroom, Stone Counters, Walk-In Closet(s)
    • Flooring: Laminate
    • Doors: Sliding Doors
    • Has fireplace: No
    Interior area
    • Total structure area: 1,874
    • Total interior livable area: 1,416 sqft

    Property

    Parking
    • Total spaces: 2
    • Parking features: Garage - Attached
    • Attached garage spaces: 2
    Features
    • Levels: One
    • Stories: 1
    • Exterior features: Basketball Court, Lighting, Private Mailbox, Rain Gutters, Sidewalk, Tennis Court(s)
    Lot
    • Size: 8,625 Square Feet
    Details
    • Parcel number: 1730432059
    • Zoning: PDR/WPE/
    • Special conditions: None

    Construction

    Type & style
    • Home type: SingleFamily
    • Property subtype: Single Family Residence
    Materials
    • Block, Stucco
    • Foundation: Slab
    • Roof: Shingle
    Condition
    • Completed
    • New construction: No
    • Year built: 1995

    Utilities & green energy

    • Sewer: Public Sewer
    • Water: Public
    • Utilities for property: BB/HS Internet Available, Public, Sewer Connected, Water Connected

    Community & HOA

    Community
    • Features: Deed Restrictions, Pool, Sidewalks, Tennis Court(s)
    • Security: Smoke Detector(s)
    • Pet fee: $0 monthly
    • Subdivision: CREEKWOOD PH TWO SUBPHASE E
    HOA
    • Has HOA: Yes
    • Amenities included: Basketball Court, Pool, Tennis Court(s)
    • Services included: Community Pool, Manager, Pool Maintenance, Recreational Facilities
    • HOA fee: $61 monthly
    • HOA name: Advanced Management Inc.
    • HOA phone: 941-359-1134
    Location
    • Region: Bradenton

    Financial & listing details

    • Price per square foot: $261/sqft
    • Tax assessed value: $290,546
    • Annual tax amount: $4,271
    • Date on market: 4/19/2026
    • Cumulative days on market: 29 days
    • Listing terms: Cash,Conventional,FHA,VA Loan
    • Ownership: Fee Simple
    • Total actual rent: 0
    • Road surface type: Paved

    Price history

    DateEventPrice
    7/9/2026Sold$370,000-1.1%$261/sqft
    Source: Stellar MLS #A4690594 Report a problem
    5/19/2026Pending sale$374,000$264/sqft
    Source: Stellar MLS #A4690594 Report a problem
    5/4/2026Price change$374,000-6.3%$264/sqft
    Source: Stellar MLS #A4690594 Report a problem
    4/19/2026Listed for sale$399,000+166.9%$282/sqft
    Source: Stellar MLS #A4690594 Report a problem
    4/2/2024Listing removed--
    Source: Zillow Rentals Report a problem
    3/24/2024Listed for rent$2,500$2/sqft
    Source: Zillow Rentals Report a problem
    12/5/2002Sold$149,500+31.1%$106/sqft
    Source: Public Record Report a problem
    4/22/1999Sold$114,000+3.8%$81/sqft
    Source: Public Record Report a problem
    1/11/1996Sold$109,800$78/sqft
    Source: Public Record Report a problem

    Public tax history

    YearProperty taxesTax assessment
    2025$4,271 -0.1%$290,546 +8.3%
    2024$4,277 +2%$268,343 +10%
    2023$4,191 +10.8%$243,948 +10%
    2022$3,783 +17.5%$221,771 +10%
    2021$3,220 +4.5%$201,610 +5.6%
    2020$3,081 +1%$190,951 +2.2%
    2019$3,052 $186,872 +5.9%
    2018$3,052 +4.6%$176,463 +3.9%
    2017$2,918 +41.4%$169,902 +11.6%
    2016$2,064 $152,287 +8.5%
    2015$2,064 $140,397 +15.2%
    2014$2,064 +8.6%$121,882 +12%
    2013$1,900 +189923%$108,823 +4%
    2012$1 $104,684 -3.4%
    2011$1 $108,377 +6.8%
    2010-- $101,523 -27.7%
    2009$2,415 -12.1%$140,368 -19.7%
    2008$2,749 -20%$174,720 -17.9%
    2007$3,436 -2.3%$212,866 +5.2%
    2006$3,518 +20.1%$202,345 +23.9%
    2005$2,928 +17.5%$163,358 +19.2%
    2004$2,492 +11.4%$137,084 +8.4%
    2003$2,236 +60.1%$126,419 +22%
    2002$1,397 +3.6%$103,601 +1.6%
    2001$1,348 +1.9%$101,969 +3%
    2000$1,323 $98,999
    Find assessor info on the county website

    Neighborhood: Creekwood

    Nearby schools

    GreatSchools rating
    Schools provided by the listing agent
    • Elementary: Tara Elementary
    • Middle: Braden River Middle
    • High: Braden River High

    Source: Stellar MLS. This data may not be complete. We recommend contacting the local school district to confirm school assignments for this home.

    Get a cash offer in 3 minutes
    Find out how much your home could sell for in as little as 3 minutes with a no-obligation cash offer.
    Estimated market value
    $369,900
    Get a cash offer in 3 minutes
    Find out how much your home could sell for in as little as 3 minutes with a no-obligation cash offer.
    Estimated market value
    $369,900