Step into your private retreat at 4930 Bramhope Lane. Nestled in the heart of Ellicott City in the Brampton Hills community, this charming 4-bedroom, 4-bathroom single-family home seamlessly blends traditional comfort with everyday convenience. Step through the front doors into a breathtaking foyer, offering immediate, sweeping views of the elegant living spaces and the striking upper level. Off the entryway are the beautifully appointed formal living and dining areas. Expansive windows anchor these rooms, drawing the outside in and showcasing serene views of the established, tree-lined neighborhood. Cook and entertain in the beautifully renovated kitchen addition, featuring sleek stainless steel appliances, a spacious island, 42-inch custom cabinetry, granite countertops, elegant tile backsplash, and ample prep space. Elevating the space further is a spectacular breakfast room, where dramatic vaulted ceilings, an expansive wall of windows and supplementary cabinetry create a magnificent atmosphere for morning coffee or casual entertaining. Designed for both relaxation and connection, the inviting family room flows seamlessly off the kitchen and is anchored by a striking wood-burning fireplace. Soaring vaulted ceilings and dual skylights complement the dramatic windows, flooding the space with natural light. Seamlessly blending indoor and outdoor living, elegant French doors open directly onto a stunning, expansive composite deck. The main level also features a generous mudroom/laundry room and a convenient half bath. Heading upstairs, you will discover four comfortably sized bedrooms, including a wonderful primary suite designed for relaxation. The primary bedroom boasts an impressive walk-in closet and a private, spa-like bathroom. Unwind in the deep soaking tub or appreciate the ease of the glass-enclosed walk-in shower, all complemented by a generous double-sink vanity. Rounding out the upper level are three sizable additional bedrooms, all thoughtfully serviced by a beautifully appointed full hall bathroom with elegant tilework. Descend to the lower level to find a massive, open-concept recreation room designed for effortless entertaining. This versatile space features a convenient kitchenette complete with a microwave and bar-refrigerator, alongside a half bath and a dedicated storage room. Tucked away behind elegant French doors is a private home office, offering a quiet workspace completely separate from the main living areas. The exterior of the home is perfect for hosting and entertaining, featuring a large maintenance-free deck, spacious yard and a paver patio, ideal for gatherings or quiet evenings under the stars. This property is in an ideal location for shopping, restaurants, and commuting to both Baltimore and DC. Whether you’re hosting guests, working from home, or simply enjoying family time, this home offers the perfect layout to suit your needs. Don’t miss the opportunity to make this exceptional property your forever home!
Sold for $805,000
$805,000
4930 Bramhope Ln, Ellicott City, MD 21043
4beds
3,380sqft
Single Family Residence
Built in 1990
0.32 Acres Lot
$823,200 Zestimate®
$238/sqft
$4,160 Estimated rent
Home value
$823,200
$782,000 - $864,000
$4,160/mo
Zestimate® history
Owner options
List your home for rent
$4,160/mo
Rent Zestimate®
Find your next renter with Zillow Rental Manager. Plus, with online applications, you can quickly screen prospective tenants – for free.
$4,160/mo
Rent Zestimate®
Refinance and save
$5,287/mo
Est. payment
Refinancing to a lower rate could help reduce your monthly payments and save thousands over the life of the loan.
$5,287/mo
Est. payment
Explore your selling options
Work with a Zillow partner agent
Leverage their expertise and Zillow's premium Showcase listings to get your home seen by more buyers.
Get startedList with your own agent
Get your home in front of millions of buyers by listing it on Zillow.
Learn how to do itSell it yourself
Take full control of how buyers see your home on Zillow by listing For Sale by Owner (FSBO).
List your homeWhat's special
Striking wood-burning fireplaceElegant french doorsBeautifully renovated kitchen additionImpressive walk-in closetGenerous double-sink vanityGlass-enclosed walk-in showerLarge maintenance-free deck
Zillow last checked:
Listing updated:
Listed by:
Bryan Bartlett 443-878-9919,
Compass,
Co-Listing Agent: Angie Bartlett 410-707-5423,
Compass
Bought with:
Robyn Slocum, 0225241465
Iron Valley Real Estate Charm City
Source: Bright MLS,MLS#: MDHW2074422
Facts & features
Interior
Bedrooms & bathrooms
- Bedrooms: 4
- Bathrooms: 4
- Full bathrooms: 2
- 1/2 bathrooms: 2
- Main level bathrooms: 1
Rooms
- Room types: Living Room, Dining Room, Primary Bedroom, Bedroom 2, Bedroom 3, Bedroom 4, Kitchen, Family Room, Foyer, Breakfast Room, Laundry, Office, Recreation Room, Storage Room, Bathroom 2, Primary Bathroom, Half Bath
Primary bedroom
- Level: Upper
Bedroom 2
- Level: Upper
Bedroom 3
- Level: Upper
Bedroom 4
- Level: Upper
Primary bathroom
- Level: Upper
Bathroom 2
- Level: Upper
Breakfast room
- Level: Main
Dining room
- Level: Main
Family room
- Level: Main
Foyer
- Level: Main
Half bath
- Level: Lower
Half bath
- Level: Main
Kitchen
- Level: Main
Laundry
- Level: Main
Living room
- Level: Main
Office
- Level: Lower
Recreation room
- Level: Lower
Storage room
- Level: Lower
Heating
- Heat Pump, Natural Gas
Cooling
- Central Air, Electric
Appliances
- Included: Microwave, Cooktop, Dishwasher, Disposal, Dryer, Ice Maker, Oven, Refrigerator, Stainless Steel Appliance(s), Washer, Electric Water Heater
- Laundry: Laundry Room
Features
- Soaking Tub, Bathroom - Stall Shower, Breakfast Area, Ceiling Fan(s), Crown Molding, Dining Area, Family Room Off Kitchen, Floor Plan - Traditional, Kitchen - Gourmet, Kitchen Island, Primary Bath(s), Recessed Lighting, Walk-In Closet(s)
- Flooring: Hardwood, Carpet, Ceramic Tile, Wood
- Doors: French Doors
- Windows: Skylight(s)
- Basement: Finished
- Number of fireplaces: 1
- Fireplace features: Brick, Wood Burning
Interior area
- Total structure area: 3,640
- Total interior livable area: 3,380 sqft
- Finished area above ground: 2,440
- Finished area below ground: 940
Property
Parking
- Total spaces: 6
- Parking features: Storage, Garage Faces Front, Attached, Driveway
- Attached garage spaces: 2
- Uncovered spaces: 4
Accessibility
- Accessibility features: None
Features
- Levels: Three
- Stories: 3
- Patio & porch: Deck, Patio
- Exterior features: Barbecue, Extensive Hardscape, Sidewalks
- Pool features: None
Lot
- Size: 0.32 Acres
Details
- Additional structures: Above Grade, Below Grade
- Parcel number: 1402326884
- Zoning: R20
- Special conditions: Standard
Construction
Type & style
- Home type: SingleFamily
- Architectural style: Colonial
- Property subtype: Single Family Residence
Materials
- Brick, Vinyl Siding
- Foundation: Slab
- Roof: Architectural Shingle
Condition
- New construction: No
- Year built: 1990
Utilities & green energy
- Sewer: Public Sewer
- Water: Public
Community & HOA
Community
- Subdivision: Brampton Hills
HOA
- Has HOA: No
Location
- Region: Ellicott City
Financial & listing details
- Price per square foot: $238/sqft
- Tax assessed value: $720,300
- Annual tax amount: $10,403
- Date on market: 9/24/2026
- Listing agreement: Exclusive Right To Sell
- Listing terms: Cash,Conventional,FHA,VA Loan
- Ownership: Fee Simple
Price history
| Date | Event | Price |
|---|---|---|
| 11/18/2026 | Sold | $805,000+232.6%$238/sqft |
Source:  Bright MLS #MDHW2074422 Report a problem | ||
| 6/7/1994 | Sold | $242,000$72/sqft |
Source: Public Record Report a problem | ||
Public tax history
| Year | Property taxes | Tax assessment |
|---|---|---|
| 2026 | $9,046 +5.5% | $720,300 +6.9% |
| 2025 | $8,577 +21.4% | $673,800 +7.4% |
| 2024 | $7,063 +8% | $627,300 +8% |
| 2023 | $6,540 +2.6% | $580,800 |
| 2022 | $6,374 +2.7% | $580,800 +5.4% |
| 2021 | $6,207 +2.8% | $551,267 +2.8% |
| 2020 | $6,041 +0.7% | $536,500 |
| 2019 | $6,002 -6.8% | $536,500 +1.3% |
| 2018 | $6,440 -15.1% | $529,567 +0.7% |
| 2017 | $7,586 | $526,100 +1.8% |
| 2016 | -- | $516,867 +1.8% |
| 2015 | -- | $507,633 +1.9% |
| 2014 | -- | $498,400 |
| 2013 | -- | $498,400 |
| 2012 | -- | $498,400 -6% |
| 2011 | -- | $530,000 0% |
| 2010 | -- | $530,010 |
| 2009 | -- | $530,010 -4.4% |
| 2008 | -- | $554,330 +12.9% |
| 2007 | -- | $490,892 +14.8% |
| 2006 | -- | $427,456 +17.4% |
| 2005 | -- | $364,020 +12% |
| 2004 | -- | $324,960 +13.7% |
| 2003 | -- | $285,900 +15.8% |
| 2002 | -- | $246,840 +2.5% |
| 2001 | -- | $240,926 +156.3% |
| 2000 | -- | $94,000 |
Find assessor info on the county website
Neighborhood: 21043
Nearby homes
- $778,4003 bd2 ba2.2k sqft4926 Bramhope Ln, Ellicott City, MD 21043Off Market
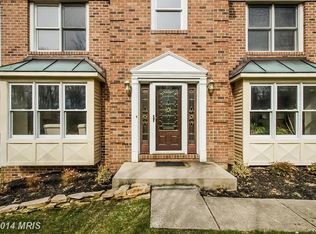
- $726,0004 bd2 ba2.2k sqft4942 Bramhope Ln, Ellicott City, MD 21043Off Market
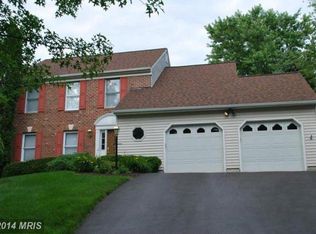
- $766,900-- bd2 ba2.7k sqft4922 Bramhope Ln, Ellicott City, MD 21043Off Market
- $783,7004 bd3 ba2.4k sqft4934 Bramhope Ln, Ellicott City, MD 21043Off Market

- $767,600-- bd3 ba1.9k sqft4946 Bramhope Ln, Ellicott City, MD 21043Off Market
- $732,800-- bd2 ba2.2k sqft4938 Bramhope Ln, Ellicott City, MD 21043Off Market
- $832,3006 bd4 ba2.7k sqft4918 Bramhope Ln, Ellicott City, MD 21043Off Market
- $728,1004 bd2 ba2k sqft4925 Bramhope Ln, Ellicott City, MD 21043Off Market
Nearby schools
GreatSchools rating
- 7/10Phelps Luck Elementary SchoolGrades: PK-5Distance: 1 mi
- 10/10Ellicott Mills Middle SchoolGrades: 6-8Distance: 1 mi
- 9/10Howard High SchoolGrades: 9-12Distance: 0.6 mi
Schools provided by the listing agent
- Elementary: Phelps Luck
- Middle: Ellicott Mills
- High: Howard
- District: Howard County Public Schools
Source: Bright MLS. This data may not be complete. We recommend contacting the local school district to confirm school assignments for this home.
Get a cash offer in 3 minutes
Find out how much your home could sell for in as little as 3 minutes with a no-obligation cash offer.
Estimated market value
$823,200
Get a cash offer in 3 minutes
Find out how much your home could sell for in as little as 3 minutes with a no-obligation cash offer.
Estimated market value
$823,200
- Maryland
- Howard County
- Ellicott City
- 21043
- 4930 Bramhope Ln
