HARD TO FIND 3 BEDROOM RANCH in a GATED COMMUNITY! Perfectly positioned just 3 miles from downtown Acworth and less than a mile from I-75, this rare ranch home offers the ideal blend of comfort, convenience, and charm within a beautiful gated community and view of the central park green. Featuring 3 bedrooms, 2 full baths, and a 1-car garage, this home welcomes you with an open and inviting layout designed for easy everyday living. Step inside and enjoy the seamless flow between the spacious living room, cozy fireplace, and your own private courtyard retreat, accessible from both the living area and the primary bedroom - a peaceful outdoor space that's exclusively yours to relax, entertain, or simply unwind. The open kitchen and dining area make gathering effortless, while the kitchen itself offers abundant wood cabinetry, generous counter space, a double sink with disposal, dishwasher, and gas range. Down the hall, you'll find spacious bedrooms and full bathrooms, including the serene primary suite with direct courtyard access and tranquil views that make it feel like a true retreat. Vaulted ceilings throughout the home give you a true feel of space and luxury! This sought-after community is centered around a beautifully maintained green space perfect for gatherings, morning walks, outdoor exercise, and spending time with pets. Additionally, there is a gazebo, park benches, and sidewalks. Enjoy being just minutes from downtown Acworth, shopping, dining, and entertainment, with easy interstate access less than one mile away, all while tucked away in your peaceful gated setting. A perfect home for those looking for an easy to live in ranch home, but WITHOUT age restrictions! The HOA maintains the lawn and the exterior, leaving you time to enjoy life as you choose! Unique homes like this rarely become available - so come experience the lifestyle and setting that makes this one feel like home!
Closed
$300,000
4930 Carson Glen Ln #50, Acworth, GA 30101
3beds
1,422sqft
Condominium
Built in 2003
-- sqft lot
$300,300 Zestimate®
$211/sqft
$1,969 Estimated rent
Home value
$300,300
$285,000 - $315,000
$1,969/mo
Zestimate® history
Owner options
List your home for rent
$1,969/mo
Rent Zestimate®
Find your next renter with Zillow Rental Manager. Plus, with online applications, you can quickly screen prospective tenants – for free.
$1,969/mo
Rent Zestimate®
Refinance and save
$6,682/mo
Est. payment
Refinancing to a lower rate could help reduce your monthly payments and save thousands over the life of the loan.
$6,682/mo
Est. payment
Explore your selling options
Work with a Zillow partner agent
Leverage their expertise and Zillow's premium Showcase listings to get your home seen by more buyers.
Get startedList with your own agent
Get your home in front of millions of buyers by listing it on Zillow.
Learn how to do itSell it yourself
Take full control of how buyers see your home on Zillow by listing For Sale by Owner (FSBO).
List your homeWhat's special
Cozy fireplaceTranquil viewsOpen and inviting layoutGenerous counter spacePrivate courtyard retreatAbundant wood cabinetryGas range
Zillow last checked:
Listing updated:
Listed by:
Dianne Piecuch 678-350-5040,
Keller Williams Realty
Bought with:
Traci Kendrick, 275904
BHHS Georgia Properties
Source: GAMLS,MLS#: 10760217
Facts & features
Interior
Bedrooms & bathrooms
- Bedrooms: 3
- Bathrooms: 2
- Full bathrooms: 2
- Main level bathrooms: 2
- Main level bedrooms: 3
Rooms
- Room types: Great Room
Dining room
- Features: Separate Room
Kitchen
- Features: Breakfast Bar, Pantry
Heating
- Forced Air, Natural Gas
Cooling
- Ceiling Fan(s), Central Air, Electric
Appliances
- Included: Dishwasher, Disposal, Gas Water Heater
- Laundry: In Kitchen, Laundry Closet
Features
- Double Vanity, High Ceilings, Master On Main Level, Vaulted Ceiling(s), Walk-In Closet(s)
- Flooring: Carpet, Vinyl
- Basement: None
- Number of fireplaces: 1
- Fireplace features: Factory Built, Family Room
Interior area
- Total structure area: 1,422
- Total interior livable area: 1,422 sqft
- Finished area above ground: 1,422
- Finished area below ground: 0
Property
Parking
- Total spaces: 2
- Parking features: Garage, Garage Door Opener, Kitchen Level
- Has garage: Yes
Features
- Levels: One
- Stories: 1
- Patio & porch: Patio, Porch
- Fencing: Fenced
Lot
- Size: 8,712 Square Feet
- Features: Level, Private
Details
- Parcel number: 20001102970
Construction
Type & style
- Home type: Condo
- Architectural style: Bungalow/Cottage,Ranch,Traditional
- Property subtype: Condominium
Materials
- Other
- Foundation: Slab
- Roof: Composition
Condition
- Resale
- New construction: No
- Year built: 2003
Utilities & green energy
- Sewer: Public Sewer
- Water: Public
- Utilities for property: Cable Available, Electricity Available, High Speed Internet, Natural Gas Available, Phone Available, Sewer Available, Underground Utilities, Water Available
Community & HOA
Community
- Features: Gated, Park, Sidewalks, Street Lights
- Security: Gated Community, Smoke Detector(s)
- Subdivision: The Cottages at Baker Road
HOA
- Has HOA: Yes
- Services included: Maintenance Structure, Maintenance Grounds, Pest Control, Reserve Fund, Security, Trash
- HOA fee: $4,860 annually
Location
- Region: Acworth
Financial & listing details
- Price per square foot: $211/sqft
- Annual tax amount: $2,969
- Date on market: 5/8/2026
- Cumulative days on market: 6 days
- Listing agreement: Exclusive Right To Sell
- Listing terms: Cash,Conventional
- Electric utility on property: Yes
Price history
| Date | Event | Price |
|---|---|---|
| 6/16/2026 | Sold | $300,000-1.6%$211/sqft |
Source:  GAMLS #10760217 Report a problem GAMLS #10760217 Report a problem | ||
| 5/8/2026 | Listed for sale | $305,000$214/sqft |
Source: GAMLS #10760217 Report a problem | ||
Public tax history
Tax history is unavailable.
Neighborhood: 30101
Nearby homes
- $300,0003 bd2 ba1.4k sqft4930 Carson Glen Ln, Acworth, GA 30101Sold

- $275,0002 bd2 ba1.4k sqft4932 Carson Glen Ln, Kennesaw, GA 30101Sold
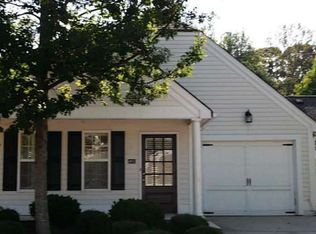
- $286,1002 bd2 ba1.4k sqft4928 Carson Glen Ln, Acworth, GA 30101Off Market
- $317,5003 bd2 ba1.4k sqft4934 Carson Glen Ln, Acworth, GA 30101Off Market
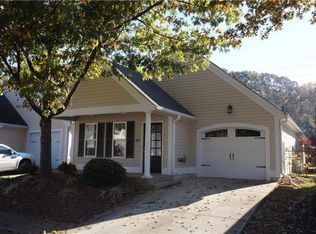
- $277,5002 bd2 ba1.4k sqft4926 Carson Glen Ln, Acworth, GA 30101Off Market
- $284,0002 bd2 ba1.4k sqft4936 Carson Glen Ln, Acworth, GA 30101Off Market
- $285,0002 bd2 ba1.4k sqft4924 Carson Glen Ln, Acworth, GA 30101Sold
- $284,6002 bd2 ba1.4k sqft5064 Kathryn Glen Dr, Acworth, GA 30101Off Market
Nearby schools
GreatSchools rating
- 5/10Baker Elementary SchoolGrades: PK-5Distance: 0.5 mi
- 5/10Barber Middle SchoolGrades: 6-8Distance: 1.3 mi
- 6/10North Cobb High SchoolGrades: 9-12Distance: 2.6 mi
Schools provided by the listing agent
- Elementary: Baker
- Middle: Barber
- High: North Cobb
Source: GAMLS. This data may not be complete. We recommend contacting the local school district to confirm school assignments for this home.
Get a cash offer in 3 minutes
Find out how much your home could sell for in as little as 3 minutes with a no-obligation cash offer.
Estimated market value
$300,300
Get a cash offer in 3 minutes
Find out how much your home could sell for in as little as 3 minutes with a no-obligation cash offer.
Estimated market value
$300,300
- Georgia
- Cobb County
- Acworth
- 30101
- 4930 Carson Glen Ln Unit 50
Nearby cities
Nearby zip codes
Other Acworth Topics
