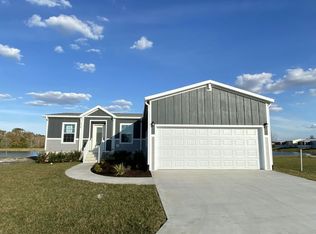
VERY DESIRABLE WATERFRONT SPLIT FLOOR PLAN HOME WITH FRONT AND BACK YARD PORCH SITTING!!! Front entryway of the home offers a storm door with a remote/app controlled privacy blinds, and a foyer with wide hallway leading into living areas. Open living area begins with the kitchen. Kitchen has island with cabinetry, stainless steel dishwasher, deep wide, stainless steel sink, four burner glass top stove with stainless steel and glass hood, stainless steel refrigerator, and stainless steel wall mounted microwave. All cabinets and drawers in the home are soft close. Kitchen also features a tiled backsplash, recessed lighting, and solar tube skylight. Dining area has sliding glass doors leading out to back screened-in porch as well as windows overlooking the lake. Main bedroom is very large for a king size bedroom set, lighted ceiling fan, his and hers closet, and en suite bath. En suite bath has windows for natural light, his and hers porcelain sinks, decorative tile walk-in shower, and linen closet. Second bedroom has a closet and dome lighting. Second bathroom has porcelain sink, window, raised toilet, and tub/shower combo. Laundry room has an AI generated brand new LG washer and dryer with overhead shelving, and cabinet. Outside the home features the screened in patio overlooking the dual fountains and lake with furniture for alfresco dining and entertaining. Outdoor shed is 8 x 12 on the back of the long driveway and carport***CRYSTAL LAKE IS A 55+ LAND LEASE COMMUNITY (monthly lot rent is $833 and includes lawn care, gated community, use of all amenities, and pass-through tax). This is a pet-friendly ( 1 dog/1 cat under 40 lbs). Packed full of exciting amenities such as an on-site fitness center, game room, community swimming pool, shuffle board courts, picnic areas, fishing, and hot tub. CONTACT LISTING AGENT ONLY FOR MORE INFORMATION AND TO SCHEDULE A SHOWING.
For sale
$174,900
4930 Coopers Hawk Pl, Zephyrhills, FL 33541
2beds
1,568sqft
Manufactured Home
Built in 2025
-- sqft lot
$-- Zestimate®
$112/sqft
$-- HOA
What's special
Windows overlooking the lakeFoyer with wide hallwaySolar tube skylightLighted ceiling fanHis and hers closetRecessed lightingStainless steel dishwasher
- 65 days
- 43
- 3
Zillow last checked:
Listing updated:
Listed by:
Sherry Weaver 813-245-0449,
All Florida Mobile Homes
Source: My State MLS,MLS#: 11871394
Facts & features
Interior
Bedrooms & bathrooms
- Bedrooms: 2
- Bathrooms: 2
- Full bathrooms: 2
Rooms
- Room types: Den, Dining Room, En Suite, First Floor Bathroom, First Floor Master Bedroom, Kitchen, Laundry Room, Living Room, Master Bedroom, Private Guest Room, Walk-in Closet
Kitchen
- Features: Open
Basement
- Area: 0
Heating
- Has Heating (Unspecified Type)
Cooling
- Central
Appliances
- Included: Dishwasher, Disposal, Dryer, Refrigerator, Microwave, Oven, Washer, Water Heater, Stainless Steel Appliances
Features
- Has basement: No
- Has fireplace: No
- Furnished: Yes
Interior area
- Total structure area: 1,568
- Total interior livable area: 1,568 sqft
- Finished area above ground: 1,568
Property
Parking
- Parking features: Driveway
- Has carport: Yes
- Has uncovered spaces: Yes
Features
- Patio & porch: Covered Porch, Open Porch, Screened Porch
- Exterior features: Sprinkler System
- Has view: Yes
- View description: Pond, Water, Wooded
- Has water view: Yes
- Water view: Pond,Water
- Waterfront features: Pond
Details
- Additional structures: Shed(s), Carport
- Parcel number: 1826210000003000030
- On leased land: Yes
- Lease amount: $833
Construction
Type & style
- Home type: MobileManufactured
- Property subtype: Manufactured Home
Condition
- New construction: No
- Year built: 2025
Utilities & green energy
- Electric: Amps(0)
Community & HOA
Community
- Features: Gym, Pool, 55 and Over, Clubhouse, Recreation Room
- Senior community: Yes
- Subdivision: CRYSTAL LAKE
HOA
- Has HOA: No
- Amenities included: Gym, Pool, 55 and Over, Clubhouse, Pets Allowed, Recreation Room
Location
- Region: Zephyrhills
Financial & listing details
- Price per square foot: $112/sqft
- Tax assessed value: $18,238,067
- Annual tax amount: $258,222
- Date on market: 7/7/2026
- Date available: 07/06/2026
Estimated market value
Not available
Estimated sales range
Not available
Not available
Price history
| Date | Event | Price |
|---|---|---|
| 7/7/2026 | Listed for sale | $174,900-7.9%$112/sqft |
Source: My State MLS #11871394 Report a problem | ||
| 9/22/2025 | Listing removed | $189,900$121/sqft |
Source:  ELS Report a problem ELS Report a problem | ||
| 7/3/2025 | Price change | $189,900-2.1%$121/sqft |
Source: ELS Report a problem | ||
| 2/26/2025 | Listed for sale | $193,900$124/sqft |
Source: ELS Report a problem | ||
Public tax history
| Year | Property taxes | Tax assessment |
|---|---|---|
| 2022 | $258,222 +18.9% | $13,067,950 +21% |
| 2021 | $217,203 +12.3% | $10,799,970 +10% |
| 2020 | $193,364 | $9,818,159 |
Find assessor info on the county website
Monthly payment
Climate risks
Neighborhood: 33541
- $18,238,067127.2 acres4942 Coopers Hawk Pl, Zephyrhills, FL 33541Off Market
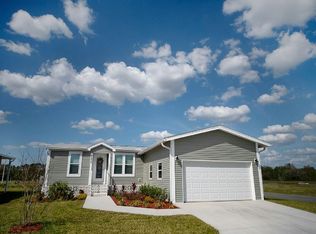
- $18,238,0673 bd2 ba1.4k sqft4918 Coopers Hawk Pl, Zephyrhills, FL 33541Off Market
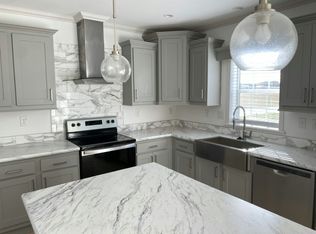
- $18,238,0673 bd2 ba1.4k sqft34918 Minnow Ln, Zephyrhills, FL 33541Off Market
- $18,238,0673 bd2 ba1.5k sqft34921 Minnow Ln, Zephyrhills, FL 33541Off Market
Similar homes
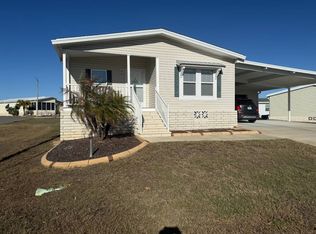
- $174,9003 bd2 ba1.2k sqft34903 Panfish Pl, Zephyrhills, FL 33541For Sale
 MLS ID #11662012, Deborah Nissen, Central Florida Mobile Home Sales, Inc. My State MLS
 - $174,8003 bd2 ba1.3k sqft34822 Minnow Ln #787, Zephyrhills, FL 33541For Sale
 MLS ID #11672806, Raymon Schweitzer, Crystal Lake - Zephyrhills. My State MLS
 - $174,8003 bd2 ba1.3k sqft34822 Minnow Ln, Zephyrhills, FL 33541New ConstructionELS
- $149,9003 bd2 ba1.3k sqft34873 Broad Bill Ln, Zephyrhills, FL 33541For Sale
 MLS ID #11884624, Deborah Nissen, Central Florida Mobile Home Sales, Inc. My State MLS
