Skip main navigation
Off market
  • $729,200

    4930 Daisey Creek Ter, Beltsville, MD 20705

    4beds
    2,960sqft
    SingleFamily
    Built in 2000
    7,405 Square Feet Lot
    $729,200 Zestimate®
    $246/sqft
    $3,511 Estimated rent

    Home value

    $729,200

    $693,000 - $766,000

    $3,511/mo

    Zestimate® history
    Loading
    Loading...

    Owner options

    List your home for rent

    $3,511/mo

    Rent Zestimate®

    Find your next renter with Zillow Rental Manager. Plus, with online applications, you can quickly screen prospective tenants – for free.

    Learn more

    $3,511/mo

    Rent Zestimate®

    Refinance and save

    $4,791/mo

    Est. payment

    Refinancing to a lower rate could help reduce your monthly payments and save thousands over the life of the loan.

    See today's rates

    $4,791/mo

    Est. payment

    Explore your selling options

    Work with a Zillow partner agent

    Leverage their expertise and Zillow's premium Showcase listings to get your home seen by more buyers.

    Get started

    List with your own agent

    Get your home in front of millions of buyers by listing it on Zillow.

    Learn how to do it

    Sell it yourself

    Take full control of how buyers see your home on Zillow by listing For Sale by Owner (FSBO).

    List your home

    What's special

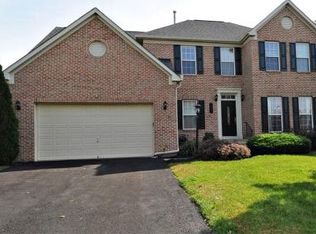
    PROPERTY AVAILABLE-CONTRACT FALL THROUGH-PENDING SIGNED RELEASE. If you have been looking for a luxurious living dream home in a great location and yet in a beautiful spacious brick front colonial in the sought-after CROSS CREEK CLUB community, right by the Golf course, not far from Silver Spring and DC, here is your chance to own it. This house is strategically located near Cross Creek park, Old Gunpowder road park, the Golf course and Fairland aquatic center. Plenty of choices to relax in proximity to recreational areas and with easy access to transportation networks. This gorgeous 4 bedroom and 3.5-bathroom home and well maintained by one owner has a lot to offer. You are greeted by a soaring 2 story foyer, gleaming hard wood floors and a spiral stairway with upgraded padding and carpet as you enter the main level from the front door. You will easily notice the 4 bay windows that created extra space as you walk to your right in the main level. The separate dining room with tray ceiling and two columns is spacious to entertain family and guests. This is in addition to the breakfast bar, that is like a dining room by itself, right by the living room and kitchen. The large gourmet extended kitchen island that is recently upgraded (2 years) boosts granite counter tops and large cabinets with roll- out draws. Stove cooktop is electric but with a potential for gas connection. The kitchen with open floor to the breakfast bar and family room is beautiful. One of the pleasant features of this home is its Morning Room that offers the feeling of being outside yet still enjoying the comforts and security of being inside. This room is easily one of the favorite places in the home. Second floor features 4 graciously sized bedrooms. Each bedroom comes with beautiful chandeliers. Master suite features cathedral ceiling, large walk-in clothes closet and, changing room, jacuzzi, and separate shower. The basement is large to accommodate a full bathroom, bookshelves, utility and laundry rooms, huge storage, and extra room if necessary. Relax outside the deck and enjoy the back-yard view of beautiful flowers, green grass, and trees. The house is full of light everywhere. This is a MUST SEE. Own it. Enjoy it. Please follow CDC and state COVID-19 guidelines.

    This property is not currently displayed as for sale or rent on Zillow. This may be different from what's on other websites or public sources.

    Facts & features

    Interior

    Bedrooms & bathrooms
    • Bedrooms: 4
    • Bathrooms: 4
    • Full bathrooms: 3
    • 1/2 bathrooms: 1
    Heating
    • Forced air
    Cooling
    • Central
    Appliances
    • Included: Dishwasher, Dryer, Freezer, Microwave, Refrigerator, Washer
    Features
    • Kitchen Island, Recessed Lighting, Walk-In Closet(s), Built-Ins, Dining Area, Eat-in Kitchen, Crown Molding, Carpet, Open Floorplan, Wood Floors, Attic, Sprinkler System, Formal/Separate Dining Room, Breakfast Area, Upgraded Countertops, Floor Plan - Traditional, Combination Kitchen/Dining, Curved Staircase, Tub Shower
    • Flooring: Hardwood
    • Basement: Partially finished
    • Has fireplace: Yes
    Interior area
    • Total interior livable area: 2,960 sqft
    • Finished area below ground: 0

    Property

    Parking
    • Total spaces: 6
    • Parking features: Garage - Attached
    Features
    • Exterior features: Other
    • Pool features: Community
    Lot
    • Size: 7,405 Square Feet
    Details
    • Parcel number: 013209160
    • Special conditions: Standard

    Construction

    Type & style
    • Home type: SingleFamily
    • Architectural style: Conventional
    Materials
    • Frame
    • Roof: Shake / Shingle
    Condition
    • Year built: 2000

    Community & HOA

    HOA
    • Has HOA: Yes
    • HOA fee: $198 monthly
    Location
    • Region: Beltsville

    Financial & listing details

    • Price per square foot: $246/sqft
    • Tax assessed value: $650,300
    • Annual tax amount: $400

    Price history

    DateEventPrice
    4/14/2021Sold$645,000+0.2%$218/sqft
    Source: Public Record Report a problem
    2/23/2021Listed for sale$644,000$218/sqft
    Source: Long & Foster Real Estate, Inc. #MDPG590804 Report a problem
    2/10/2021Pending sale$644,000$218/sqft
    Source: Long & Foster Broker Feed #MDPG590804 Report a problem
    1/6/2021Contingent$644,000$218/sqft
    Source: Bright MLS #MDPG590804 Report a problem
    12/22/2020Pending sale$644,000$218/sqft
    Source: Long & Foster Real Estate, Inc. #MDPG590804 Report a problem
    12/9/2020Listed for sale$644,000+93.5%$218/sqft
    Source: Bright MLS #MDPG590804 Report a problem
    4/19/2000Sold$332,900$112/sqft
    Source: Public Record Report a problem

    Public tax history

    YearProperty taxesTax assessment
    2025$400 -94%$650,300 +8%
    2024$6,694 +8.7%$601,967 +8.7%
    2023$6,156 +9.6%$553,633 +9.6%
    2022$5,619 +2.5%$505,300 +2.5%
    2021$5,481 +2.6%$492,933 +2.6%
    2020$5,344 -21.3%$480,567 +5.2%
    2019$6,790 $456,933
    2018$6,790 +2.5%$456,933 +2.5%
    2017$6,623 +12.8%$445,667 +2.6%
    2016$5,872 $434,400 +2%
    2015$5,872 $426,033 +2%
    2014$5,872 $417,667 +2%
    2013-- $409,300
    2012-- $409,300
    2011-- $409,300 -39.5%
    2010-- $675,990 +11.1%
    2009-- $608,570 +12.5%
    2008-- $541,150 +14.2%
    2007-- $473,730 +8.3%
    2006-- $437,292 +9.1%
    2005-- $400,856 +10%
    2004-- $364,420
    2003-- $364,420 +7%
    2002-- $340,620 +16.2%
    2001-- $293,020
    Find assessor info on the county website

    Neighborhood: 20705

    Nearby schools

    GreatSchools rating
    Schools provided by the listing agent
    • District: PRINCE GEORGE'S COUNTY PUBLIC SCHOOLS

    Source: The MLS. This data may not be complete. We recommend contacting the local school district to confirm school assignments for this home.

    Get a cash offer in 3 minutes
    Find out how much your home could sell for in as little as 3 minutes with a no-obligation cash offer.
    Estimated market value
    $729,200
    Get a cash offer in 3 minutes
    Find out how much your home could sell for in as little as 3 minutes with a no-obligation cash offer.
    Estimated market value
    $729,200