Welcome to 4930 Dickinson Dr, San Jose! A spacious 4 bedroom, 2.5 bath home of 1,969 SqFt (per county) in the highly desirable Great Oaks neighborhood, on a generous lot of 6,200 SqFt (per county). Enjoy lots of natural sunlight and beautiful views from every room, and a bounty of flowers, herbs and vegetables from the raised beds and mature fruit trees: peach, lemon, lime, orange, and loquat. On the first floor is the living room with a bay window, dining area and kitchen with pantry, bedroom with walk-in closet, and half bath. Upstairs is the large family room, primary suite, two guest bedrooms, and hallway bath. Amenities include hardwood and luxury vinyl plank floors, a 50-year presidential roof (3.5 years old) with fully paid off solar panels and system, fresh interior paint, new quartz countertops and sink in the kitchen, remodeled baths, walk-in closets in every bedroom and the family room, dual-paned windows, central air conditioning, a whole-house fan, a 2-car garage and 1 carport, a new driveway, and much more! Close to commute routes (highways 101 and 85), Great Oaks Park, Martial Cottle Park, and Hellyer County Park, plus shops and restaurants.
Sold for $1,200,000
$1,200,000
4930 Dickinson Dr, San Jose, CA 95111
4beds
1,969sqft
Single Family Residence, Residential
Built in 1965
6,200 Square Feet Lot
$1,191,800 Zestimate®
$609/sqft
$4,948 Estimated rent
Home value
$1,191,800
$1.10M - $1.30M
$4,948/mo
Zestimate® history
Owner options
List your home for rent
$4,948/mo
Rent Zestimate®
Find your next renter with Zillow Rental Manager. Plus, with online applications, you can quickly screen prospective tenants – for free.
$4,948/mo
Rent Zestimate®
Refinance and save
$7,685/mo
Est. payment
Refinancing to a lower rate could help reduce your monthly payments and save thousands over the life of the loan.
$7,685/mo
Est. payment
Explore your selling options
Work with a Zillow partner agent
Leverage their expertise and Zillow's premium Showcase listings to get your home seen by more buyers.
Get startedList with your own agent
Get your home in front of millions of buyers by listing it on Zillow.
Learn how to do itSell it yourself
Take full control of how buyers see your home on Zillow by listing For Sale by Owner (FSBO).
List your homeWhat's special
Fresh interior paintRemodeled bathsPrimary suiteDining areaLots of natural sunlightWhole-house fanKitchen with pantry
Zillow last checked:
Listing updated:
Listed by:
Mimi Trieu 01951415 650-862-6138,
Redfin 877-973-3346,
Marc Frost 02220621 805-403-4232,
Redfin
Bought with:
Steven Bui, 01319832
KW Silicon City
Source: MLSListings Inc,MLS#: ML82038117
Facts & features
Interior
Bedrooms & bathrooms
- Bedrooms: 4
- Bathrooms: 3
- Full bathrooms: 2
- 1/2 bathrooms: 1
Bathroom
- Features: ShoweroverTub1
Dining room
- Features: EatinKitchen, NoFormalDiningRoom
Family room
- Features: SeparateFamilyRoom
Kitchen
- Features: _220VoltOutlet
Heating
- Central Forced Air
Cooling
- Central Air, Whole House Fan
Appliances
- Included: Washer/Dryer
- Laundry: In Garage
Interior area
- Total structure area: 1,969
- Total interior livable area: 1,969 sqft
Property
Parking
- Total spaces: 3
- Parking features: Attached
- Attached garage spaces: 2
- Carport spaces: 1
- Covered spaces: 3
Features
- Stories: 2
- Has view: Yes
- View description: Hills
Lot
- Size: 6,200 Square Feet
Details
- Parcel number: 68421042
- Zoning: R1-8
- Special conditions: Standard
Construction
Type & style
- Home type: SingleFamily
- Property subtype: Single Family Residence, Residential
Materials
- Foundation: Concrete Perimeter
- Roof: Composition
Condition
- New construction: No
- Year built: 1965
Utilities & green energy
- Gas: PublicUtilities
- Sewer: Public Sewer
- Water: Public
- Utilities for property: Public Utilities, Water Public
Community & HOA
Location
- Region: San Jose
Financial & listing details
- Price per square foot: $609/sqft
- Tax assessed value: $562,423
- Annual tax amount: $8,533
- Date on market: 3/11/2026
- Listing agreement: ExclusiveRightToSell
Price history
| Date | Event | Price |
|---|---|---|
| 4/8/2026 | Sold | $1,200,000$609/sqft |
Source:  MLSListings Inc #ML82038117 Report a problem MLSListings Inc #ML82038117 Report a problem | ||
| 3/18/2026 | Pending sale | $1,200,000$609/sqft |
Source: MLSListings Inc #ML82038117 Report a problem | ||
| 3/11/2026 | Listed for sale | $1,200,000+173.3%$609/sqft |
Source: MLSListings Inc #ML82038117 Report a problem | ||
| 3/30/2011 | Sold | $439,000-0.1%$223/sqft |
Source: Public Record Report a problem | ||
| 3/27/2011 | Price change | $439,500+0.1%$223/sqft |
Source: Coldwell Banker Report a problem | ||
| 2/19/2011 | Price change | $439,000-0.1%$223/sqft |
Source: NRT California #81106936 Report a problem | ||
| 2/13/2011 | Listed for sale | $439,500$223/sqft |
Source: Coldwell Banker Report a problem | ||
Public tax history
| Year | Property taxes | Tax assessment |
|---|---|---|
| 2025 | $8,533 +2.4% | $562,423 +2% |
| 2024 | $8,330 +1.8% | $551,396 +2% |
| 2023 | $8,184 +0.7% | $540,585 +2% |
| 2022 | $8,124 +1.8% | $529,987 +2% |
| 2021 | $7,981 +2.4% | $519,596 +1% |
| 2020 | $7,791 | $514,269 +2% |
| 2019 | $7,791 +3.4% | $504,186 +2% |
| 2018 | $7,538 | $494,301 +2% |
| 2017 | $7,538 +1.4% | $484,610 +2% |
| 2016 | $7,433 +7.6% | $475,109 +1.5% |
| 2015 | $6,911 +10.6% | $467,974 +2% |
| 2014 | $6,249 | $458,808 +0.5% |
| 2013 | -- | $456,735 +6.5% |
| 2012 | -- | $429,000 +474.1% |
| 2011 | -- | $74,721 +0.8% |
| 2010 | -- | $74,164 -0.2% |
| 2009 | -- | $74,341 +2% |
| 2008 | -- | $72,885 +2% |
| 2007 | -- | $71,457 +2% |
| 2006 | -- | $70,057 +2% |
| 2005 | -- | $68,685 +2% |
| 2004 | -- | $67,339 +1.9% |
| 2003 | -- | $66,105 +2% |
| 2002 | -- | $64,809 +2% |
| 2001 | -- | $63,539 |
Find assessor info on the county website
Neighborhood: Edenvale - Seven Trees
Nearby homes
- $1,058,7004 bd2 ba1.4k sqft4938 Dickinson Dr, San Jose, CA 95111Off Market

- $1,015,1004 bd2 ba1.4k sqft499 Savstrom Way, San Jose, CA 95111Off Market
- $1,185,0004 bd3 ba1.4k sqft493 Savstrom Way, San Jose, CA 95111Sold
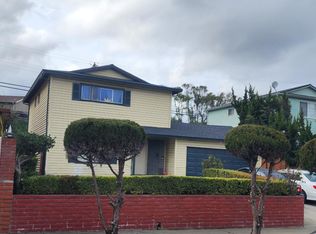
- $1,136,3004 bd3 ba1.7k sqft4918 Dickinson Dr, San Jose, CA 95111Off Market

- $1,048,8004 bd2 ba1.4k sqft489 Savstrom Way, San Jose, CA 95111Off Market
- $1,167,0004 bd2 ba1.4k sqft4944 Dickinson Dr, San Jose, CA 95111Off Market
- $1,066,7004 bd3 ba1.4k sqft4929 Dickinson Dr, San Jose, CA 95111Off Market
- $1,206,3006 bd3 ba2.2k sqft485 Savstrom Way, San Jose, CA 95111Off Market
Nearby schools
GreatSchools rating
- 3/10Stipe (Samuel) Elementary SchoolGrades: K-6Distance: 0.2 mi
- 2/10Davis (Caroline) Intermediate SchoolGrades: 7-8Distance: 0.4 mi
- 5/10Oak Grove High SchoolGrades: 9-12Distance: 1.4 mi
Schools provided by the listing agent
- District: OakGroveElementary
Source: MLSListings Inc. This data may not be complete. We recommend contacting the local school district to confirm school assignments for this home.
Get a cash offer in 3 minutes
Find out how much your home could sell for in as little as 3 minutes with a no-obligation cash offer.
Estimated market value
$1,191,800
Get a cash offer in 3 minutes
Find out how much your home could sell for in as little as 3 minutes with a no-obligation cash offer.
Estimated market value
$1,191,800
- California
- Santa Clara County
- San Jose
- 95111
- Edenvale - Seven Trees
- 4930 Dickinson Dr
Nearby cities
Nearby neighborhoods
Nearby zip codes
Other San Jose Topics
