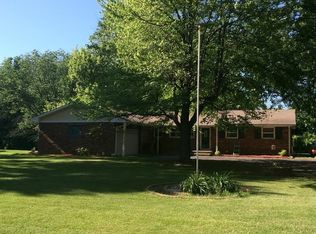
Fireplace roomExpansive family roomElevated sitting areaLarge dining roomHardwood floors
Come view this well maintained 3-bedroom, 2.5-bath substantial ranch home with over 2000 sq ft. in the coveted area of Washington Township, Arrow Head Estates. Accessible via 79th/Royal Pine Subdivision, Dean Rd, and Allisonville Rd. Centrally located just minutes from Castleton Mall, the Fairgrounds, the Fashion Mall, Broadripple, Downtown and the Raquet Club. This home holds charm with its hardwood floors, large dining room and elevated sitting area. Currently, the fireplace room that was once the living room is now being used as the formal dining room. What was previously a private in-law quarter with full bathroom with walk-in shower and private access is now an expansive family room. As you see, this home offers versatility. The galley kitchen comes with all appliances and a great deal of cabinet and counter space. Your office area welcomes you with in-place shelving. This home combines character and comfort with space, personality and possibility. You don't want to miss this price to sell home! Book your showing today.
4 days
|
537
|
23
|
Zillow last checked:
Listing updated:
Listed by:
Tuesday Tate317-820-1089,
Coldwell Banker - Kaiser
Source: MIBOR as distributed by MLS GRID,MLS#: 22100205
Loading...
Facts & features
Interior
Bedrooms & bathrooms
Bedrooms: 3
Bathrooms: 3
Full bathrooms: 2
1/2 bathrooms: 1
Main level bathrooms: 3
Main level bedrooms: 3
Primary bedroom
Level: Main
Area: 180 Square Feet
Dimensions: 15x12
Bedroom 2
Level: Main
Area: 150 Square Feet
Dimensions: 15x10
Bedroom 3
Level: Main
Area: 143 Square Feet
Dimensions: 13x11
Dining room
Level: Main
Area: 300 Square Feet
Dimensions: 20x15
Family room
Level: Main
Area: 345 Square Feet
Dimensions: 23x15
Kitchen
Level: Main
Area: 196 Square Feet
Dimensions: 14x14
Laundry
Level: Main
Area: 32 Square Feet
Dimensions: 8x4
Heating
Electric, Forced Air
Cooling
Central Air
Appliances
Included: Electric Cooktop, Dishwasher, Electric Water Heater, Disposal, Microwave, Refrigerator, Water Softener Owned
Explore the cost of this home by adjusting the details. Changes won't be saved.
Principal & interest
$1,547
Mortgage insurance
$0
Property taxes
$170
Home insurance
$105
HOA fees
$0
Utilities
Not included
All calculations are estimates and provided by Zillow, Inc. for informational purposes only. Actual amounts may vary.
HOA fees may include property taxes on listings classified as Co-Ops. Contact the listing agent and/or owner for fee details.
Mortgage interest rates are dependent on a number of factors, including credit score, down payment, and repayment length. Interest rate data provided by Zillow Group Marketplace, Inc. as of 1/1/1970 from various mortgage lenders with which we have lead or other similar arrangements; the Estimated Payment is an average of those rates.
See how much you could borrow to make a competitive offer.