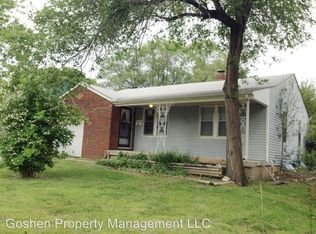
NEW PRICE ADJUSTMENT!! PRICE LOWERED TO SELL! VERY MOTIVATED SELLER!! HUGE FOUR CAR GARAGE! Plus attached garage so space for at least FIVE vehicles! Charming cottage centrally located & has just what buyers want! This home has everything! Fully applianced kitchen and also includes washer & dryer. New flooring in every room on main floor, Fresh paint in many rooms. Large oversized FOUR CAR GARAGE with side street access in addition to the attached garage. This garage is a mechanic's dream & this great home has close access to all of the College Hill and Old Town Restaurants & Cultural life. SELLER WILL REPLACE ROOF WITH ACCEPTABLE OFFER! BID FROM KIHLE ROOFING INCLUDED IN DOCUMENTS! Crawl Space professionally waterproofed by THRASHER including sump pump & de-humidifier & french drains! Dryer is Gas powered & really helps with electric bills! Washer & Dryer remain with home. Seller has removed 2nd out building and yard is much larger now! Grass will be planted & yard is much more spacious for family use! Home is in flood plain & will require flood insurance. Current owner has been paying approximately $20 per month for this coverage. Current Quote from Flood Smart (insurance carrier for flood insurance) is available upon request. Price $283 annually. Approximately $23.50 monthly
Active
Price cut: $5K (6/20)
$149,900
4930 E Pine St, Wichita, KS 67208
4beds
905sqft
Single Family Onsite Built
Built in 1942
6,969 Square Feet Lot
$149,300 Zestimate®
$166/sqft
$-- HOA
What's special
- 77 days |
- 1,301 |
- 119 |
Likely to sell faster than
Zillow last checked:
Listing updated:
Listed by:
Lisa Nave 316-425-1880,
Nikkel and Associates
Source: SCKMLS as distributed by MLS GRID,MLS#: 671638
Loading...
Facts & features
Interior
Bedrooms & bathrooms
- Bedrooms: 4
- Bathrooms: 1
- Full bathrooms: 1
Primary bedroom
- Description: Laminate - Other
- Level: Main
- Area: 110
- Dimensions: 11 X 10
Bedroom
- Level: Upper
- Area: 195
- Dimensions: 15 X 13
Bedroom
- Level: Upper
- Area: 120
- Dimensions: 10 X 12
Bedroom
- Description: Laminate - Other
- Level: Main
- Area: 100
- Dimensions: 10 X 10
Kitchen
- Description: Laminate - Other
- Level: Main
- Area: 108
- Dimensions: 12 X 9
Living room
- Description: Laminate - Other
- Level: Main
- Area: 195
- Dimensions: 15 X 13
Heating
- Forced Air, Natural Gas
Cooling
- Central Air, Electric
Appliances
- Included: Disposal, Microwave, Refrigerator, Range, Washer, Dryer
- Laundry: Main Level, Gas Dryer Hookup
Features
- Ceiling Fan(s)
- Flooring: Laminate
- Windows: Window Coverings-All
- Basement: None
- Has fireplace: No
Interior area
- Total interior livable area: 905 sqft
- Finished area above ground: 905
- Finished area below ground: 0
Property
Parking
- Total spaces: 4
- Parking features: Attached, Detached, Oversized
- Garage spaces: 4
Features
- Levels: One and One Half
- Stories: 1.5
- Fencing: Wood,Wrought Iron
Lot
- Size: 6,969 Square Feet
- Features: Corner Lot
Details
- Additional structures: Outbuilding
- Parcel number: 126130330202200
Construction
Type & style
- Home type: SingleFamily
- Architectural style: Traditional
- Property subtype: Single Family Onsite Built
Materials
- Frame, Vinyl/Aluminum
- Foundation: Crawl Space
- Roof: Composition
Condition
- Year built: 1942
Utilities & green energy
- Gas: Natural Gas Available
- Utilities for property: Sewer Available, Natural Gas Available, Public
Community & HOA
Community
- Subdivision: EAST HIGHLANDS
HOA
- Has HOA: No
Location
- Region: Wichita
Financial & listing details
- Price per square foot: $166/sqft
- Tax assessed value: $118,600
- Annual tax amount: $1,366
- Date on market: 4/21/2026
- Cumulative days on market: 77 days
- Ownership: Individual
Estimated market value
$149,300
$142,000 - $157,000
$1,252/mo
Price history
Price history is unavailable.
Public tax history
| Year | Property taxes | Tax assessment |
|---|---|---|
| 2025 | $1,370 +9.9% | $13,640 +10.3% |
| 2024 | $1,247 +1.7% | $12,363 +8.4% |
| 2023 | $1,226 -0.3% | $11,409 |
| 2022 | $1,230 +85.8% | -- |
| 2021 | $662 +3.8% | -- |
| 2020 | $638 +5.1% | $5,797 +5% |
| 2019 | $607 +10.8% | $5,521 +10.1% |
| 2018 | $548 -7.6% | $5,014 |
| 2017 | $593 +100.5% | -- |
| 2016 | $296 -51.2% | -- |
| 2015 | $605 -1.4% | -- |
| 2014 | $614 | -- |
| 2013 | -- | -- |
| 2012 | -- | -- |
| 2011 | -- | $5,336 -1.9% |
| 2008 | -- | $5,440 +9% |
| 2007 | -- | $4,991 +0.5% |
| 2006 | -- | $4,968 +3.1% |
| 2005 | -- | $4,819 |
| 2004 | -- | $4,819 +2.9% |
| 2003 | -- | $4,681 +9.1% |
| 2002 | -- | $4,290 +6% |
| 2000 | -- | $4,048 |
Find assessor info on the county website
Monthly payment
Est. payment$--/mo
Payment breakdown
Explore the cost of this home by adjusting the details. Changes won't be saved.All calculations are estimates and provided by Zillow, Inc. for informational purposes only. Actual amounts may vary.
HOA fees may include property taxes on listings classified as Co-Ops. Contact the listing agent and/or owner for fee details.
Mortgage interest rates are dependent on a number of factors, including credit score, down payment, and repayment length. Interest rate data provided by Zillow Group Marketplace, Inc. as of 1/1/1970 from various mortgage lenders with which we have lead or other similar arrangements; the Estimated Payment is an average of those rates.
See how much you could borrow to make a competitive offer.
Climate risks
Neighborhood: 67208
Nearby schools
GreatSchools rating
- 3/10Adams Elementary SchoolGrades: PK-5Distance: 0.4 mi
- 7/10Robinson Middle SchoolGrades: 6-8Distance: 0.4 mi
- 3/10East High SchoolGrades: 9-12Distance: 1.9 mi
Schools provided by the listing agent
- Elementary: Adams
- Middle: Robinson
- High: East
Source: SCKMLS as distributed by MLS GRID. This data may not be complete. We recommend contacting the local school district to confirm school assignments for this home.
A local agent can set up tours, give advice and negotiate with sellers.
A local lender can help you make sure your offer is ready when you are.
- Kansas
- Sedgwick County
- Wichita
- 67208
- 4930 E Pine St