Skip main navigation
Off market
  • $476,600

    4930 Faringdom Grove Dr, Hudsonville, MI 49426

    2beds
    2baths
    2,635sqft
    Condo
    Built in 2004
    -- sqft lot
    $476,600 Zestimate®
    $181/sqft
    $2,535 Estimated rent

    Home value

    $476,600

    $448,000 - $505,000

    $2,535/mo

    Zestimate® history
    Loading
    Loading...

    Owner options

    List your home for rent

    $2,535/mo

    Rent Zestimate®

    Find your next renter with Zillow Rental Manager. Plus, with online applications, you can quickly screen prospective tenants – for free.

    Learn more

    $2,535/mo

    Rent Zestimate®

    Refinance and save

    $3,163/mo

    Est. payment

    Refinancing to a lower rate could help reduce your monthly payments and save thousands over the life of the loan.

    See today's rates

    $3,163/mo

    Est. payment

    Explore your selling options

    Work with a Zillow partner agent

    Leverage their expertise and Zillow's premium Showcase listings to get your home seen by more buyers.

    Get started

    List with your own agent

    Get your home in front of millions of buyers by listing it on Zillow.

    Learn how to do it

    Sell it yourself

    Take full control of how buyers see your home on Zillow by listing For Sale by Owner (FSBO).

    List your home

    What's special

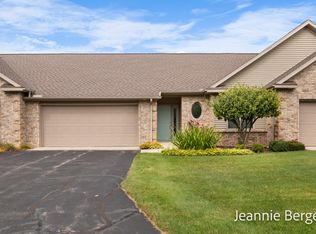
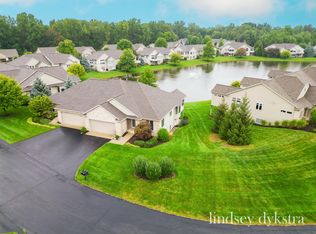
    Lakefront Lee Dykema built condo. Built in 2004. This unit is the south half of a duplex, 2635 sq. ft. Exterior is brick, stone and vinyl sided. Two bedroom, 2.5 bath unit is loaded with many extras including a Lennox 94% efficient furnace, electronic air purifier, and power humidifier. High efficiency water heater, whole house sound system including a Denon amplifier and CD player, two electric ignition gas log fireplaces, 9 & 10 foot ceilings, and two four seasons rooms. Custom lighting and fan controls throughout. 14'x16' Trex composite deck off upper four season room, solid white oak flooring in kitchen, dining room and upper half bath. All custom window treatments included. KITCHEN: 12.5"x13.5' room with light maple Home Crest cabinets and crown moldings. Two door pantry, Corian counter tops, lighted island breakfast bar, and all Kenmore Elite appliances. Coran smooth top range with convection oven and over & under cabinet lighting. DINING ROOM: 12'X14' room with bay window and Ilucio six light chandelier. LIVING ROOM: 15'x17' room with maple and marble corner gas log fireplace, 8'x8' window overlooking lake, and Chateaux satin nickel & maple bladed ceiling fan. MASTER BEDROOM: 14.5'x16' room with extra large walk-in closet (7.5'x11.5'). French door to four seasons room and carved wooden blade ceiling fan. MASTER BATHROOM: 10'x13' bathroom with his and hers vanities, oversized (5.5'x7') custom corner shower with two shower heads, and Corian counter tops. UPPER FOUR SEASONS ROOM: 12'X13' room with two walls of windows overlooking lake. Wired for theater surround sound, steel entry door to outside deck. LAUNDRY ROOM: 6.5'X8.5' room with Home Crest maple cabinets, deep sink, natural gas or electric dryer hook-up and tile floor. HALF BATHROOM: 5'X6' bathroom with wainscoat half-height walls, pedestal sink, and Home Crest cabinet. LOWER LEVEL FAMILY ROOM: 21'x28' family room with corner fieldstone gas log fireplace and hickory mantle. Three zone lighting and wired for theater surround sound. LOWER FOUR SEASONS ROOM: 12'x13 room with double french doors off family room. Two walls of windows overlooking lake, and full glass entry door to 12'x16 concrete patio. SECOND BEDROOM: 11'x15.5' room with walk-in closet (7'x9'). LOWER LEVEL BATHROOM: 5.5'X9.5' bathroom with Kohler shower, Home Crest cabinet and tile floor. WORK SHOP/STORE ROOM: 19'x19' room with built-in tool bench, finished walls and epoxy coated floor. GARAGE: 22'x22' garage with finished walls and ceiling, lighted attic, water spigot, two 220v 20amp outlets and one 30amp RV outlet.

    This property is not currently displayed as for sale or rent on Zillow. This may be different from what's on other websites or public sources.
    Facts & features

    Interior

    Bedrooms & bathrooms
    • Bedrooms: 2
    • Bathrooms: 2.5
    Heating
    • Forced air, Gas
    Cooling
    • Central
    Appliances
    • Included: Dishwasher, Dryer, Garbage disposal, Microwave, Range / Oven, Refrigerator, Washer
    Features
    • Flooring: Tile, Carpet, Hardwood
    • Basement: Finished
    • Has fireplace: Yes
    Interior area
    • Total interior livable area: 2,635 sqft

    Property

    Parking
    • Parking features: Garage - Attached
    Features
    • Exterior features: Stone, Vinyl, Brick
    • Has view: Yes
    • View description: Water
    • Has water view: Yes
    • Water view: Water
    Details
    • Parcel number: 701324485038

    Construction

    Type & style
    • Home type: Condo
    Materials
    • Foundation: Piers
    • Roof: Shake / Shingle
    Condition
    • Year built: 2004

    Community & HOA

    HOA
    • Has HOA: Yes
    • HOA fee: $195 monthly
    Location
    • Region: Hudsonville

    Financial & listing details

    • Price per square foot: $181/sqft
    • Tax assessed value: $190,300
    • Annual tax amount: $4,564

    Price history

    DateEventPrice
    3/24/2021Listing removed--
    Source: Owner Report a problem
    8/20/2015Sold$308,000+1%$117/sqft
    Source: Public Record Report a problem
    1/23/2015Listing removed$305,000$116/sqft
    Source: Owner Report a problem
    10/25/2014Price change$305,000-2.2%$116/sqft
    Source: Owner Report a problem
    10/12/2014Listed for sale$312,000+11.7%$118/sqft
    Source: Owner Report a problem
    12/13/2004Sold$279,427$106/sqft
    Source: Public Record Report a problem

    Public tax history

    YearProperty taxesTax assessment
    2025$4,564 +4.6%$163,306 +3.1%
    2024$4,362 +5.6%$158,396 +5%
    2023$4,131 +563.5%$150,854
    2022$623 --
    2021-- --
    2020-- $137,162 +4.3%
    2018-- $131,451 -1%
    2017-- $132,800 +4.1%
    2016-- $127,600 +5.7%
    2015-- $120,700 +7.9%
    2014-- $111,900 +10.4%
    2013-- $101,400 -4.8%
    2012-- $106,500 -7.1%
    2011-- $114,600 -14.5%
    2009-- $134,000 -5%
    2008-- $141,000 +3%
    2005-- $136,900
    Find assessor info on the county website

    Neighborhood: 49426

    Nearby schools

    GreatSchools rating
    Get a cash offer in 3 minutes
    Find out how much your home could sell for in as little as 3 minutes with a no-obligation cash offer.
    Estimated market value
    $476,600
    Get a cash offer in 3 minutes
    Find out how much your home could sell for in as little as 3 minutes with a no-obligation cash offer.
    Estimated market value
    $476,600