This home is so comfortable it will bring a smile. Rocking Chair front porch overlooks blooming plants an active blue bird house. Great neighbors or relax in private. Large foyer with stained glass doors. Once you enter to the left, you will see a large room with lots of windows and access to the sunroom. To the right is a dining room with a bay window. straight back takes you into the great room with a wall of built-ins, wet bar, fireplace and another access to the sunroom. Head to the kitchen with a beamed ceiling. island, huge stove with griddle and grill, lots of cabinets, counters and casual dining set in a bay window. There is also a small gas fireplace just right for relaxing and browsing recipes. There is a door to the covered patio. Down the hall is a full bathroom, laundry and walk in pantry as well as access to the garage. Upstairs you will find four bedrooms, three baths and an office or nursery. The primary bedroom is large with a sitting area in front of the fireplace. Double walk-in closets and two full baths. The secondary bedrooms are all good sized with generous closets. The office or nursery (whatever you would like this room to be) provides a wonderful and easily accessed space. The basement is unfinished with a walkout.
Closed
$550,000
4930 Forestglade Ct, Stone Mountain, GA 30087
4beds
3,130sqft
Single Family Residence
Built in 1984
0.4 Acres Lot
$557,800 Zestimate®
$176/sqft
$2,832 Estimated rent
Home value
$557,800
$508,000 - $614,000
$2,832/mo
Zestimate® history
Owner options
List your home for rent
$2,832/mo
Rent Zestimate®
Find your next renter with Zillow Rental Manager. Plus, with online applications, you can quickly screen prospective tenants – for free.
$2,832/mo
Rent Zestimate®
Refinance and save
$3,627/mo
Est. payment
Refinancing to a lower rate could help reduce your monthly payments and save thousands over the life of the loan.
$3,627/mo
Est. payment
Explore your selling options
Work with a Zillow partner agent
Leverage their expertise and Zillow's premium Showcase listings to get your home seen by more buyers.
Get startedList with your own agent
Get your home in front of millions of buyers by listing it on Zillow.
Learn how to do itSell it yourself
Take full control of how buyers see your home on Zillow by listing For Sale by Owner (FSBO).
List your homeWhat's special
Zillow last checked:
Listing updated:
Listed by:
Pat Soltys 678-717-7903,
SRA Signature Realty Agents
Bought with:
Heather Dean, 357483
eXp Realty
Source: GAMLS,MLS#: 10521646
Facts & features
Interior
Bedrooms & bathrooms
- Bedrooms: 4
- Bathrooms: 4
- Full bathrooms: 4
- Main level bathrooms: 1
Rooms
- Room types: Foyer, Laundry, Office, Sun Room
Dining room
- Features: Seats 12+
Kitchen
- Features: Breakfast Bar, Breakfast Room, Kitchen Island, Walk-in Pantry
Heating
- Forced Air, Natural Gas, Zoned
Cooling
- Ceiling Fan(s), Zoned
Appliances
- Included: Cooktop, Dishwasher, Double Oven, Gas Water Heater, Indoor Grill, Oven, Refrigerator
- Laundry: Mud Room
Features
- Beamed Ceilings, Bookcases, Double Vanity, Walk-In Closet(s), Wet Bar
- Flooring: Carpet, Hardwood, Tile
- Windows: Bay Window(s)
- Basement: Daylight,Exterior Entry,Interior Entry,Unfinished
- Number of fireplaces: 3
- Fireplace features: Gas Log, Master Bedroom, Other
- Common walls with other units/homes: No Common Walls
Interior area
- Total structure area: 3,130
- Total interior livable area: 3,130 sqft
- Finished area above ground: 3,130
- Finished area below ground: 0
Property
Parking
- Total spaces: 2
- Parking features: Attached, Garage, Garage Door Opener, Kitchen Level, Side/Rear Entrance
- Has attached garage: Yes
Features
- Levels: Two
- Stories: 2
- Patio & porch: Deck, Patio
- Exterior features: Garden, Gas Grill, Sprinkler System
- Fencing: Back Yard
- Has view: Yes
- View description: City
- Waterfront features: Pond
- Body of water: None
Lot
- Size: 0.4 Acres
- Features: City Lot, Private
Details
- Additional structures: Other, Outbuilding
- Parcel number: 18 183 06 117
Construction
Type & style
- Home type: SingleFamily
- Architectural style: Brick 3 Side,Country/Rustic,Traditional
- Property subtype: Single Family Residence
Materials
- Brick, Wood Siding
- Foundation: Block
- Roof: Composition
Condition
- Resale
- New construction: No
- Year built: 1984
Utilities & green energy
- Electric: 220 Volts
- Sewer: Septic Tank
- Water: Public
- Utilities for property: Cable Available, Electricity Available, Natural Gas Available, Phone Available, Water Available
Community & HOA
Community
- Features: Golf, Park, Playground, Pool, Street Lights, Swim Team, Tennis Court(s), Tennis Team
- Security: Smoke Detector(s)
- Subdivision: The Forest
HOA
- Has HOA: No
- Services included: None
Location
- Region: Stone Mountain
Financial & listing details
- Price per square foot: $176/sqft
- Tax assessed value: $519,500
- Annual tax amount: $1,687
- Date on market: 5/13/2025
- Cumulative days on market: 101 days
- Listing agreement: Exclusive Right To Sell
- Electric utility on property: Yes
Price history
| Date | Event | Price |
|---|---|---|
| 9/19/2025 | Sold | $550,000-7.6%$176/sqft |
Source:  GAMLS #10521646 Report a problem GAMLS #10521646 Report a problem | ||
| 8/31/2025 | Pending sale | $595,000$190/sqft |
Source:  FMLS GA #7575007 Report a problem FMLS GA #7575007 Report a problem | ||
| 7/11/2025 | Price change | $595,000-0.8%$190/sqft |
Source: GAMLS #10521646 Report a problem | ||
| 5/14/2025 | Listed for sale | $599,900$192/sqft |
Source: FMLS GA #7575007 Report a problem | ||
Public tax history
| Year | Property taxes | Tax assessment |
|---|---|---|
| 2025 | $1,579 -6.4% | $207,800 +2.5% |
| 2024 | $1,687 +17.9% | $202,720 +5.3% |
| 2023 | $1,432 -5.4% | $192,440 +19% |
| 2022 | $1,513 -4.4% | $161,680 +23.2% |
| 2021 | $1,582 +3.3% | $131,200 +1.7% |
| 2020 | $1,531 +3.3% | $129,040 -2.4% |
| 2019 | $1,482 0% | $132,160 +9.3% |
| 2018 | $1,482 -6.1% | $120,960 +10% |
| 2017 | $1,579 +3.9% | $109,960 -9.6% |
| 2016 | $1,520 | $121,680 +5.2% |
| 2014 | $1,520 | $115,680 |
| 2013 | -- | $115,680 |
| 2012 | -- | $115,680 +11.3% |
| 2011 | -- | $103,920 -21.3% |
| 2010 | $4,032 | $132,040 |
| 2009 | $4,032 +8.1% | $132,040 |
| 2008 | $3,729 +11.5% | $132,040 |
| 2007 | $3,345 | $132,040 +15.5% |
| 2006 | $3,345 +19.9% | $114,320 +14.9% |
| 2005 | $2,791 +1.9% | $99,520 |
| 2004 | $2,739 +0.1% | $99,520 |
| 2003 | $2,736 +16.3% | $99,520 |
| 2002 | $2,353 +15.4% | $99,520 |
| 2001 | $2,038 | $99,520 |
Find assessor info on the county website
Neighborhood: 30087
Nearby homes
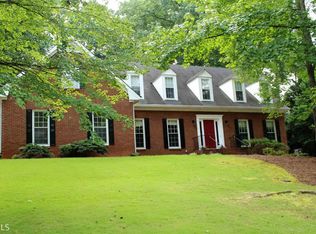
- $569,5005 bd4 ba2.7k sqft4940 Forestglade Ct, Stone Mountain, GA 30087Off Market
- $488,5005 bd4 ba2.7k sqft4940 Forestglade Ct, Smoke Rise, GA 30087Off Market
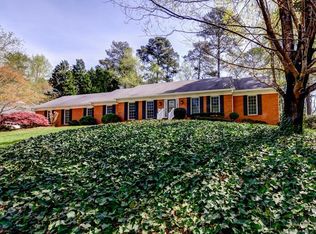
- $591,2006 bd4 ba2.9k sqft4920 Forestglade Ct, Stone Mountain, GA 30087Off Market
- $533,4004 bd3 ba3.3k sqft2280 Forestglade Dr, Stone Mountain, GA 30087Off Market
- $537,7004 bd3 ba3.5k sqft2272 Forestglade Dr, Stone Mountain, GA 30087Off Market
- $508,4004 bd2 ba3.3k sqft4931 Forestglade Ct, Stone Mountain, GA 30087Off Market
- $517,2005 bd2 ba3.5k sqft4910 Forestglade Ct, Stone Mountain, GA 30087Off Market
- $533,8004 bd3 ba3k sqft4941 Forestglade Ct, Stone Mountain, GA 30087Off Market
Nearby schools
GreatSchools rating
- 6/10Smoke Rise Elementary SchoolGrades: PK-5Distance: 0.6 mi
- 5/10Tucker Middle SchoolGrades: 6-8Distance: 1.6 mi
- 4/10Tucker High SchoolGrades: 9-12Distance: 1.9 mi
Schools provided by the listing agent
- Elementary: Smoke Rise
- Middle: Tucker
- High: Tucker
Source: GAMLS. This data may not be complete. We recommend contacting the local school district to confirm school assignments for this home.
Get a cash offer in 3 minutes
Find out how much your home could sell for in as little as 3 minutes with a no-obligation cash offer.
Estimated market value
$557,800
Get a cash offer in 3 minutes
Find out how much your home could sell for in as little as 3 minutes with a no-obligation cash offer.
Estimated market value
$557,800
- Georgia
- Dekalb County
- Stone Mountain
- 30087
- 4930 Forestglade Ct
