Tucked away on a flag lot in the heart of Sherman Oaks, this 3-bed, 2-bath, 1,309 sq. ft. house offers a unique blend of vintage character and functional living space. Set back from the street for added privacy, the long driveway features appealing brick ribbons and leads to a home with wonderful period touches, including wood siding, decorative brick wainscoting, a flagstone patio, a courtyard with a water feature, and a charming Dutch door entry. The main level boasts a spacious living room with hardwood floors, wood-paneled walls and ceilings, built-in shelving for display and storage, and a cozy brick fireplace. The living room opens to the dining area, which features decorative wood wainscoting and a tile floor. The adjacent kitchen offers wood cabinets, a tile floor, tile countertops, period decorative details, and a Dutch door leading to the side courtyard. Off the living room are two adjoining rooms, both with wood paneling, wood ceilings, and parquet floors, along with a ¾ bath. This versatile space could serve as a primary bedroom with an adjacent sitting area or as a flexible-use room for additional living space, a study, or a private home office. A few steps down are two additional bedrooms, both featuring wood floors, closets, and large windows, sharing a full hall bath. Both bedrooms have direct access to the yard, with one offering dual closets, a convenient in-room washbasin, and an enclosed patio with distinctive vintage touches such as brick wainscoting and an iron stove. Outside, the property includes a detached two-car garage for parking and storage, multiple patio areas, and a wide back lawn perfect for entertaining or relaxing. Adding to its charm and functionality, the property also features a rare root cellar storage area, ideal for preserving perishables or wine, as well as mature fruit trees that enhance the outdoor space. The blend of original wood siding, decorative brick wainscoting, and charming period details makes this property a rare find with endless potential. Ideally situated near shopping, dining, entertainment, recreation, and top-rated schools, this home offers both comfort and a prime location. Don’t miss out on this amazing opportunity!
Sold for $940,000
Zillow last checked:
Listing updated:
Bought with:
Niv Tal Mor, DRE #02243916
Keller Williams Hollywood Hills
Source: CRMLS,MLS#: SR25052937 Originating MLS: California Regional MLS
Originating MLS: California Regional MLSPrice history
| Date | Event | Price |
|---|---|---|
| 5/30/2025 | Sold | $940,000-3.5%$718/sqft |
Source:  CRMLS #SR25052937 Report a problem CRMLS #SR25052937 Report a problem | ||
| 4/10/2025 | Pending sale | $974,500$744/sqft |
Source: CRMLS #SR25052937 Report a problem | ||
| 4/3/2025 | Price change | $974,500-2.5%$744/sqft |
Source: CRMLS #SR25052937 Report a problem | ||
| 3/13/2025 | Listed for sale | $999,500$764/sqft |
Source: CRMLS #SR25052937 Report a problem | ||
Nearby homes
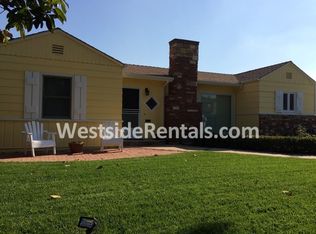
- $1,144,8003 bd2 ba1.2k sqft4928 Fulton Ave, Sherman Oaks, CA 91423Off Market
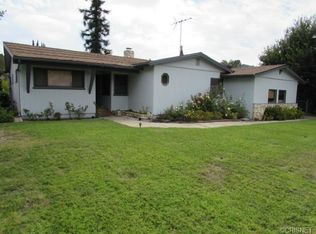
- $1,348,4003 bd2 ba1.6k sqft4922 Fulton Ave, Sherman Oaks, CA 91423Off Market
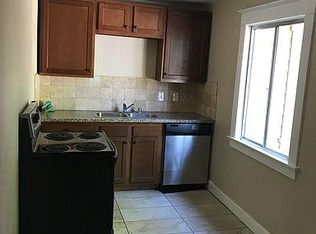
- $1,271,1003 bd2 ba1k sqft4942 Fulton Ave, Sherman Oaks, CA 91423Off Market
- $1,437,0003 bd2 ba1.5k sqft4921 Longridge Ave, Sherman Oaks, CA 91423Off Market
Get a cash offer in 3 minutes
Find out how much your home could sell for in as little as 3 minutes with a no-obligation cash offer.
Estimated market value
$1,378,900
