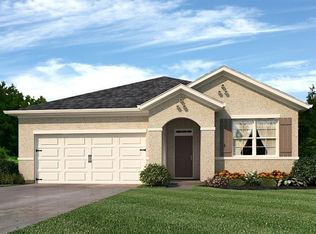
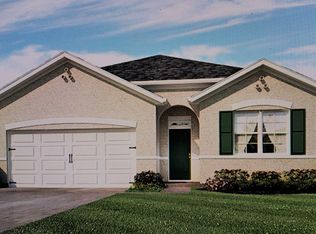
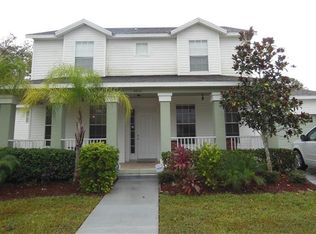
Welcome to one of the most desirable homesites in Trafalgar Village - Perfectly positioned on an oversized corner lot with conservation views behind, green space beside, and no direct front neighbors. This home offers a rare combination of privacy, open views, and natural beauty that is hard to find in today’s market. Built in 2017. This move-in ready 3-bedroom, 2-bath home features an open-concept layout with over 1,700 square feet of living space, soaring ceilings, abundant natural light, and a desirable split-bedroom floor plan designed for both comfort and functionality. The spacious kitchen opens seamlessly to the living and dining areas, making it ideal for entertaining or everyday living, while the screened rear lanai provides a wonderful place to relax and enjoy the peaceful conservation setting. The home includes a transferable solar lease — buyers benefit from reduced energy costs with no equipment purchase required. Residents enjoy access to Trafalgar Village’s resort-style amenities, including a clubhouse, pool and spa, fitness center, movie theater, game room, business center, sand volleyball court, playground, and beautifully maintained grounds. Whether you’re searching for a primary residence, vacation home, or investment opportunity, this property delivers the lifestyle, location, and setting buyers are looking for.
For sale
Price cut: $5K (7/18)
$324,900
4930 HAROLD STANLEY DRIVE, KISSIMMEE, FL 34758
3beds
1,703sqft
:
Get pre-qualified$2,390/mo
Single Family Residence
Built in 2017
9,496 Square Feet Lot
$-- Zestimate®
$191/sqft
$272/mo HOA
What's special
Abundant natural lightScreened rear lanaiOpen-concept layoutPeaceful conservation settingOversized corner lotSoaring ceilingsSpacious kitchen
- 63 days |
- 359 |
- 23 |
Zillow last checked:
Listing updated:
Listed by:
Chase Mckeel 407-538-1094,
KELLER WILLIAMS ADVANTAGE 2 REALTY 407-393-5901
Source: Stellar MLS,MLS#: O6415160
Originating MLS: Orlando Regional

Facts & features
Interior
Bedrooms & bathrooms
- Bedrooms: 3
- Bathrooms: 2
- Full bathrooms: 2
Primary bedroom
- Features: Walk-In Closet(s)
- Level: First
- Area: 182 Square Feet
- Dimensions: 13x14
Bedroom 1
- Features: Built-in Closet
- Level: First
Bedroom 2
- Features: Built-in Closet
- Level: First
Bathroom 1
- Level: First
Dining room
- Level: First
- Area: 96 Square Feet
- Dimensions: 8x12
Kitchen
- Level: First
- Area: 120 Square Feet
- Dimensions: 10x12
Living room
- Level: First
- Area: 180 Square Feet
- Dimensions: 12x15
Heating
- Central, Electric
Cooling
- Central Air
Appliances
- Included: Dishwasher, Disposal, Dryer, Electric Water Heater, Microwave, Range, Refrigerator, Washer
- Laundry: Laundry Room
Features
- Ceiling Fan(s)
- Flooring: Carpet, Ceramic Tile
- Doors: Sliding Doors
- Has fireplace: No
Interior area
- Total structure area: 2,265
- Total interior livable area: 1,703 sqft
Video & virtual tour
Property
Parking
- Total spaces: 2
- Parking features: Garage - Attached
- Attached garage spaces: 2
Features
- Levels: One
- Stories: 1
- Patio & porch: Enclosed, Patio, Screened
- Exterior features: Private Yard, Sidewalk
- Has view: Yes
- View description: Trees/Woods
Lot
- Size: 9,496 Square Feet
Details
- Parcel number: 142628525300011650
- Zoning: PD
- Special conditions: None
Construction
Type & style
- Home type: SingleFamily
- Property subtype: Single Family Residence
Materials
- Block
- Foundation: Block
- Roof: Shingle
Condition
- Completed
- New construction: No
- Year built: 2017
Details
- Builder model: Aria
- Builder name: DR Horton
Utilities & green energy
- Electric: Photovoltaics Third-Party Owned
- Sewer: Public Sewer
- Water: Public
- Utilities for property: Public
Green energy
- Energy generation: Solar
Community & HOA
Community
- Features: Clubhouse, Community Mailbox, Deed Restrictions, Gated Community - Guard, Park, Playground, Pool, Tennis Court(s)
- Security: Gated Community
- Pet fee: $0 monthly
- Subdivision: TRAFALGAR VILLAGE PH 3
HOA
- Has HOA: Yes
- Amenities included: Basketball Court, Clubhouse, Fitness Center, Gated, Maintenance, Park, Playground, Pool, Tennis Court(s)
- Services included: 24-Hour Guard, Community Pool, Maintenance Grounds, Recreational Facilities, Trash
- HOA fee: $272 monthly
- HOA name: Alexis Berbas
- HOA phone: 407-801-0111
Location
- Region: Kissimmee
Financial & listing details
- Price per square foot: $191/sqft
- Tax assessed value: $288,600
- Annual tax amount: $3,081
- Date on market: 6/11/2026
- Cumulative days on market: 39 days
- Listing terms: Cash,Conventional,FHA
- Ownership: Fee Simple
- Total actual rent: 0
- Road surface type: Asphalt
Estimated market value
Zestimate®
Not available
Estimated sales range
Not available
Rent Zestimate®
Not available
Price history
| Date | Event | Price |
|---|---|---|
| 7/18/2026 | Price change | $324,900-1.5%$191/sqft |
Source: | ||
| 6/25/2026 | Price change | $329,900-1.5%$194/sqft |
Source: | ||
| 6/11/2026 | Listed for sale | $334,900+55.1%$197/sqft |
Source: | ||
| 2/10/2020 | Sold | $215,900-1.8%$127/sqft |
Source: Stellar MLS #S5027490 Report a problem | ||
| 1/12/2020 | Pending sale | $219,900$129/sqft |
Source: KELLER WILLIAMS AT THE LAKES #S5027490 Report a problem | ||
| 12/13/2019 | Listed for sale | $219,900+16.7%$129/sqft |
Source: KELLER WILLIAMS AT THE LAKES #S5027490 Report a problem | ||
| 3/30/2017 | Sold | $188,365+0.2%$111/sqft |
Source: Public Record Report a problem | ||
| 2/8/2017 | Price change | $187,990-4.6%$110/sqft |
Source: EXPRESS REALTY OF CENTRAL FL #O5468740 Report a problem | ||
| 10/3/2016 | Listed for sale | $196,990$116/sqft |
Source: EXPRESS REALTY OF CENTRAL FL #O5468740 Report a problem | ||
Public tax history
| Year | Property taxes | Tax assessment |
|---|---|---|
| 2025 | $3,082 +5.7% | $288,600 +0.3% |
| 2024 | $2,916 +2.2% | $287,800 -4.4% |
| 2023 | $2,852 +4.6% | $301,000 +17.9% |
| 2022 | $2,727 +0.9% | $255,300 +35.5% |
| 2021 | $2,702 -12.4% | $188,400 +7.2% |
| 2020 | $3,083 +3% | $175,800 +4.5% |
| 2019 | $2,994 | $168,200 +6.2% |
| 2018 | $2,994 +6.9% | $158,400 +585.7% |
| 2017 | $2,801 +267.9% | $23,100 +22.2% |
| 2016 | $761 +159.9% | $18,900 |
| 2015 | $293 -3.2% | $18,900 |
| 2014 | $303 | $18,900 |
| 2013 | -- | $18,900 |
| 2012 | -- | $18,900 |
| 2011 | -- | $18,900 |
| 2010 | -- | $18,900 -40% |
| 2009 | -- | $31,500 -25% |
| 2008 | -- | $42,000 |
Find assessor info on the county website
Monthly payment
Est. payment
Payment breakdown
Explore the cost of this home by adjusting the details. Changes won't be saved.Climate risks
Neighborhood: 34758
Nearby schools
GreatSchools rating
- 5/10Reedy Creek Elementary SchoolGrades: PK-5Distance: 0.9 mi
- 5/10Horizon Middle SchoolGrades: 6-8Distance: 1.6 mi
- 4/10Poinciana High SchoolGrades: 9-12Distance: 1.3 mi
Schools provided by the listing agent
- Elementary: Reedy Creek Elem (K 5)
- Middle: Horizon Middle
- High: Poinciana High School
Source: Stellar MLS. This data may not be complete. We recommend contacting the local school district to confirm school assignments for this home.
- $318,3003 bd2 ba1.6k sqft4933 Harold Stanley Dr, Kissimmee, FL 34758Off Market
Save 
- $318,2004 bd2 ba1.8k sqft4936 Harold Stanley Dr, Kissimmee, FL 34758Off Market
Save 
- $324,5004 bd2 ba1.7k sqft4935 Harold Stanley Dr, Kissimmee, FL 34758Off Market
Save - $457,1006 bd5 ba2.7k sqft4914 Harold Stanley Dr, Kissimmee, FL 34758Off Market
Save 
- $358,0004 bd2 ba2.3k sqft4937 Harold Stanley Blvd, Kissimmee, FL 34758Off Market
Save - $307,1003 bd2 ba1.7k sqft4938 Harold Stanley Dr, Kissimmee, FL 34758Off Market
Save - $360,5004 bd2 ba2.1k sqft4939 Harold Stanley Dr, Kissimmee, FL 34758Off Market
Save - $328,8004 bd2 ba1.8k sqft4940 Harold Stanley, Kissimmee, FL 34758Off Market
Save
A local agent can set up tours, give advice and negotiate with sellers.