Skip main navigation
Sold for $205,000
  • $205,000

    4930 Locust Ln, Harrisburg, PA 17109

    2beds
    1,120sqft
    Single Family Residence
    Built in 1953
    7,405 Square Feet Lot
    $211,700 Zestimate®
    $183/sqft
    $1,556 Estimated rent

    Home value

    $211,700

    $193,000 - $233,000

    $1,556/mo

    Zestimate® history
    Loading
    Loading...

    Owner options

    List your home for rent

    $1,556/mo

    Rent Zestimate®

    Find your next renter with Zillow Rental Manager. Plus, with online applications, you can quickly screen prospective tenants – for free.

    Learn more

    $1,556/mo

    Rent Zestimate®

    Refinance and save

    $1,395/mo

    Est. payment

    Refinancing to a lower rate could help reduce your monthly payments and save thousands over the life of the loan.

    See today's rates

    $1,395/mo

    Est. payment

    Explore your selling options

    Work with a Zillow partner agent

    Leverage their expertise and Zillow's premium Showcase listings to get your home seen by more buyers.

    Get started

    List with your own agent

    Get your home in front of millions of buyers by listing it on Zillow.

    Learn how to do it

    Sell it yourself

    Take full control of how buyers see your home on Zillow by listing For Sale by Owner (FSBO).

    List your home

    What's special

    Wood-burning fireplaceVintage-style bathroomBuilt-in cabinetryNew furnaceCorner lotElectric stoveFormica countertops
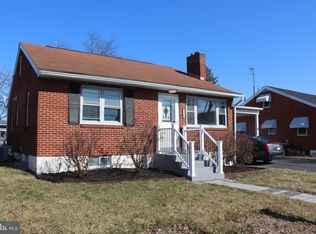
    Charming 1.5-story ranch-style home located on a corner lot in the Harrisburg area. This residence features 2 bedrooms, with the first-floor bedroom boasting built-in cabinetry. The upper level offers flexibility, serving as a bedroom, family room, or office. The home includes a full vintage-style bathroom and a cozy living room with a wood-burning fireplace and built-ins. The spacious eat-in kitchen is equipped with Formica countertops and an electric stove. The seller has moved the laundry adjacent to the bathroom on the main level and converted to natural gas hot water heat with a new furnace. The unfinished lower level provides W/D hook-ups and a walk-in cedar closet. The electric hot water heater is newer, and the home has central A/C. Enjoy outdoor living with a covered patio on the side of the home. The property also offers 4 off-street parking spaces and 2 additional sheds for storage. Conveniently situated near major roadways, local shopping venues, and restaurants, this home is perfect for first-time buyers or those looking to downsize.

    Zillow last checked:

    Listing updated:

    Listed by:

    DAVE WHITE 717-343-3040,

    RE/MAX 1st Advantage

    Bought with:

    Scott Moore, RS373888

    Iron Valley Real Estate of Central PA

    Source: Bright MLS,MLS#: PADA2041672MLS Logo

    Facts & features

    Interior

    Bedrooms & bathrooms
    • Bedrooms: 2
    • Bathrooms: 1
    • Full bathrooms: 1
    • Main level bathrooms: 1
    • Main level bedrooms: 1
    Rooms
    • Room types: Living Room, Dining Room, Primary Bedroom, Bedroom 2, Kitchen, Basement, Bathroom 1
    Primary bedroom
    • Features: Ceiling Fan(s), Flooring - Carpet
    • Level: Main
    • Area: 156 Square Feet
    • Dimensions: 13 x 12
    Bedroom 2
    • Features: Flooring - Carpet
    • Level: Upper
    • Area: 416 Square Feet
    • Dimensions: 16 x 26
    Bathroom 1
    • Features: Flooring - Vinyl, Bathroom - Tub Shower
    • Level: Main
    Basement
    • Features: Flooring - Concrete, Cedar Closet(s)
    • Level: Lower
    • Area: 660 Square Feet
    • Dimensions: 30 x 22
    Dining room
    • Features: Ceiling Fan(s), Flooring - Carpet
    • Level: Main
    • Area: 154 Square Feet
    • Dimensions: 14 x 11
    Kitchen
    • Features: Ceiling Fan(s), Countertop(s) - Solid Surface, Flooring - Vinyl, Eat-in Kitchen, Kitchen - Electric Cooking
    • Level: Main
    • Area: 154 Square Feet
    • Dimensions: 11 x 14
    Living room
    • Features: Built-in Features, Ceiling Fan(s), Fireplace - Wood Burning, Flooring - Carpet
    • Level: Main
    • Area: 210 Square Feet
    • Dimensions: 14 x 15
    Heating
    • Forced Air, Natural Gas
    Cooling
    • Central Air, Electric
    Appliances
    • Included: Oven/Range - Electric, Range Hood, Refrigerator, Washer/Dryer Stacked, Electric Water Heater
    • Laundry: Main Level
    Features
    • Built-in Features, Cedar Closet(s), Entry Level Bedroom, Floor Plan - Traditional, Formal/Separate Dining Room, Eat-in Kitchen, Kitchen - Table Space, Bathroom - Tub Shower
    • Flooring: Carpet, Concrete, Vinyl
    • Basement: Full,Unfinished
    • Number of fireplaces: 1
    • Fireplace features: Brick, Wood Burning, Glass Doors
    Interior area
    • Total structure area: 1,120
    • Total interior livable area: 1,120 sqft
    • Finished area above ground: 1,120
    • Finished area below ground: 0

    Property

    Parking
    • Total spaces: 4
    • Parking features: Concrete, Private, Attached Carport, Driveway
    • Carport spaces: 1
    • Uncovered spaces: 3
    Accessibility
    • Accessibility features: None
    Features
    • Levels: One and One Half
    • Stories: 1.5
    • Patio & porch: Patio
    • Exterior features: Awning(s), Lighting, Sidewalks, Street Lights
    • Pool features: None
    • Has view: Yes
    • View description: Garden, Street
    Lot
    • Size: 7,405 Square Feet
    • Dimensions: 125' x 60'
    • Features: Corner Lot, Corner Lot/Unit
    Details
    • Additional structures: Above Grade, Below Grade
    • Parcel number: 350573230000000
    • Zoning: R01
    • Zoning description: Residential
    • Special conditions: Standard

    Construction

    Type & style
    • Home type: SingleFamily
    • Architectural style: Ranch/Rambler
    • Property subtype: Single Family Residence
    Materials
    • Brick
    • Foundation: Block
    • Roof: Composition,Pitched,Shingle
    Condition
    • Good
    • New construction: No
    • Year built: 1953

    Utilities & green energy

    • Electric: 200+ Amp Service
    • Sewer: Public Sewer
    • Water: Public
    • Utilities for property: Cable Connected

    Community & HOA

    Community
    • Subdivision: Harrisburg
    HOA
    • Has HOA: No
    Location
    • Region: Harrisburg
    • Municipality: LOWER PAXTON TWP

    Financial & listing details

    • Price per square foot: $183/sqft
    • Tax assessed value: $91,500
    • Annual tax amount: $2,623
    • Date on market: 2/7/2025
    • Listing agreement: Exclusive Agency
    • Listing terms: Cash,Conventional,FHA,VA Loan
    • Inclusions: Washer, Dryer, Refrigerator, Counter-top Microwave
    • Ownership: Fee Simple

    Price history

    DateEventPrice
    3/31/2025Sold$205,000-2.3%$183/sqft
    Source: Bright MLS #PADA2041672 Report a problem
    2/28/2025Pending sale$209,900$187/sqft
    Source: Bright MLS #PADA2041672 Report a problem
    2/27/2025Listed for sale$209,900$187/sqft
    Source: Bright MLS #PADA2041672 Report a problem
    2/21/2025Pending sale$209,900$187/sqft
    Source: Bright MLS #PADA2041672 Report a problem
    2/7/2025Listed for sale$209,900+61.5%$187/sqft
    Source: Bright MLS #PADA2041672 Report a problem
    10/27/2020Sold$130,000-7.1%$116/sqft
    Source: Public Record Report a problem
    9/16/2020Pending sale$139,900$125/sqft
    Source: Mountain Realty #PADA125662 Report a problem
    8/6/2020Listed for sale$139,900$125/sqft
    Source: Mountain Realty #PADA124292 Report a problem

    Public tax history

    YearProperty taxesTax assessment
    2025$2,656 +7.8%$91,500
    2023$2,463 $91,500
    2022$2,463 +0.7%$91,500
    2021$2,447 +188.1%$91,500
    2020$849 +1.2%$91,500
    2019$840 -62.2%$91,500
    2018$2,220 $91,500
    2017-- $91,500
    2016-- $91,500
    2015-- $91,500
    2014-- $91,500
    2013-- $91,500
    2012-- $91,500
    2011-- $91,500
    2010-- $91,500
    2008-- $91,500
    2007-- $91,500
    2006-- $91,500
    Find assessor info on the county website

    Neighborhood: Colonial Park

    Nearby schools

    GreatSchools rating
    Schools provided by the listing agent
    • High: Central Dauphin
    • District: Central Dauphin

    Source: Bright MLS. This data may not be complete. We recommend contacting the local school district to confirm school assignments for this home.

    Get pre-qualified for a loan
    At Zillow Home Loans, we can pre-qualify you in as little as 5 minutes with no impact to your credit score.

    An equal housing lender. NMLS #10287.

    Sell for more on Zillow
    Get a Zillow Showcase℠ listing at no additional cost and you could sell for .
    $211,700
    2% more
    +$4,234
    With Zillow Showcase(estimated)
    $215,934