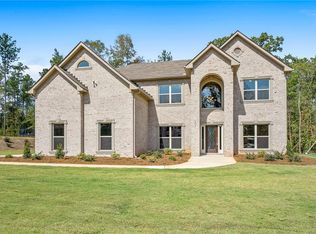
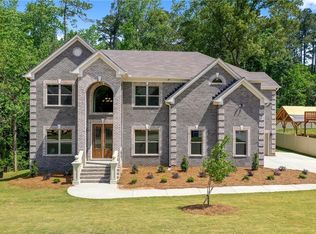
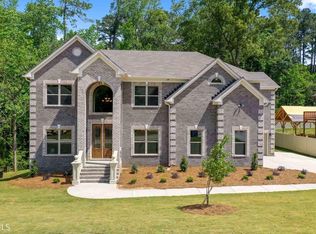
The Washington plan features 5 bedrooms/4 bath and a two-car garage. On main level is a formal living room, dining room, 2 story family room w/ coffered ceilings, detailed trim, large kitchen with cabinets, granite counter tops, tile back splash, island, pantry, gourmet appliances, hardwood floor and a bedroom with full bath. Stairs w/oak handrails with wrought iron spindles lead to upstairs. 2nd floor features an enormous owners suite, three secondary bedrooms and two full baths. Home features a full unfinished basement. ***IMAGES 3-33 are STOCK PHOTOS***.
This property is off market, which means it's not currently listed for sale or rent on Zillow. This may be different from what's available on other websites or public sources.