Welcome home to the ease and comfort of one-level living in this inviting 2-bedroom, 2-bath ranch tucked inside a gated community. From the moment you step inside, fresh interior paint and updated flooring create a bright, welcoming feel, while a newer HVAC system and stainless steel appliances add to the home's move-in-ready appeal. The open-concept floor plan is designed for comfortable everyday living, with a spacious kitchen featuring granite countertops, stainless steel appliances, a breakfast bar, and an open view to the family room. Whether enjoying a quiet morning at home or gathering with friends, the easy flow between the kitchen and living areas makes the space both comfortable and functional. A gas log fireplace creates a cozy focal point in the family room, while just outside, a private patio offers a nice spot for morning coffee, relaxing outdoors, or enjoying the fresh air. The kitchen-level garage adds another layer of convenience to easy one-level living. The location is equally appealing-just minutes from the charm of downtown Acworth, with dining, shopping, parks and nearby lake recreation, along with convenient access to I-75. Offering the simplicity of ranch-style living, the added privacy of a gated neighborhood, and a location close to so much of what Acworth has to offer, this is a wonderful place to call home.
Active
$325,000
4930 Magnolia Cottage Way, Acworth, GA 30101
2beds
1,477sqft
Single Family Residence
Built in 2007
2,178 Square Feet Lot
$-- Zestimate®
$220/sqft
$195/mo HOA
What's special
Gas log fireplacePrivate patioOne-level livingOpen-concept floor planStainless steel appliancesNewer hvac systemBreakfast bar
- 1 day
- 226
- 20
Zillow last checked:
Listing updated:
Listed by:
Kathy G Payne 678-591-7855,
Coldwell Banker Realty
Source: GAMLS,MLS#: 10835162
Facts & features
Interior
Bedrooms & bathrooms
- Bedrooms: 2
- Bathrooms: 2
- Full bathrooms: 2
- Main level bathrooms: 2
- Main level bedrooms: 2
Rooms
- Room types: Foyer, Great Room, Laundry
Kitchen
- Features: Breakfast Bar, Pantry
Heating
- Central, Forced Air
Cooling
- Other
Appliances
- Included: Dishwasher, Disposal, Gas Water Heater, Microwave
- Laundry: Other
Features
- Double Vanity, High Ceilings, Master On Main Level, Roommate Plan
- Flooring: Carpet, Hardwood, Vinyl
- Windows: Skylight(s)
- Basement: None
- Number of fireplaces: 1
- Fireplace features: Factory Built
- Common walls with other units/homes: No Common Walls
Interior area
- Total structure area: 1,477
- Total interior livable area: 1,477 sqft
- Finished area above ground: 1,477
- Finished area below ground: 0
Property
Parking
- Total spaces: 2
- Parking features: Attached, Garage, Garage Door Opener, Kitchen Level
- Has attached garage: Yes
Features
- Levels: One
- Stories: 1
- Patio & porch: Patio
- Body of water: None
Lot
- Size: 2,178 Square Feet
- Features: Cul-De-Sac, Level
- Residential vegetation: Wooded
Details
- Parcel number: 20000803210
Construction
Type & style
- Home type: SingleFamily
- Architectural style: Traditional
- Property subtype: Single Family Residence
Materials
- Concrete
- Roof: Composition
Condition
- Resale
- New construction: No
- Year built: 2007
Utilities & green energy
- Sewer: Public Sewer
- Water: Public
- Utilities for property: Cable Available, Electricity Available, High Speed Internet, Natural Gas Available, Phone Available, Sewer Available, Water Available
Community & HOA
Community
- Features: Street Lights, Near Shopping
- Subdivision: Magnolia Cottages
HOA
- Has HOA: Yes
- Services included: Maintenance Grounds, Sewer, Trash, Water
- HOA fee: $2,340 annually
Location
- Region: Acworth
Financial & listing details
- Price per square foot: $220/sqft
- Annual tax amount: $953
- Date on market: 8/28/2026
- Listing agreement: Exclusive Right To Sell
- Electric utility on property: Yes
Estimated market value
Not available
Estimated sales range
Not available
Not available
Price history
| Date | Event | Price |
|---|---|---|
| 8/28/2026 | Listed for sale | $325,000$220/sqft |
Source:  FMLS GA #7828987 Report a problem FMLS GA #7828987 Report a problem | ||
Public tax history
Tax history is unavailable.
Monthly payment
Est. payment
Payment breakdown
Explore the cost of this home by adjusting the details. Changes won't be saved.Climate risks
Neighborhood: 30101
Nearby schools
Schools provided by the listing agent
- Elementary: Acworth
- Middle: Barber
- High: North Cobb
Source: GAMLS. This data may not be complete. We recommend contacting the local school district to confirm school assignments for this home.
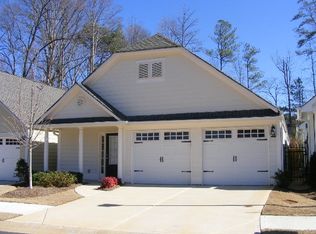
- $311,7002 bd2 ba1.4k sqft4930 Magnolia Cottage Way #3, Acworth, GA 30101Off Market
- $318,5002 bd2 ba1.4k sqft4932 Magnolia Cottage Way #3, Acworth, GA 30101Off Market
- $333,2003 bd2 ba1.4k sqft4928 Magnolia Cottage Way #3, Acworth, GA 30101Off Market
- $322,4002 bd2 ba1.4k sqft4932 Magnolia Cottage Way, Acworth, GA 30101Off Market
Similar homes
- $320,0003 bd2 ba1.2k sqft1036 Pepper Cir NW, Acworth, GA 30101Active
 MLS ID #10811307, Patrice Sumpter, BHHS Georgia Properties. GAMLS
 - $359,9004 bd3 ba1.6k sqft4643 Noah Overlook W, Acworth, GA 30101Active
 MLS ID #10835550, Naiverh C Castelao, Virtual Properties Realty.com. GAMLS
 - $340,0003 bd3 ba1.3k sqft2797 Northgate Way NW, Acworth, GA 30101Active
 MLS ID #10835063, Nicole M France, RE/MAX Center. GAMLS
 - $325,0003 bd2 ba1.1k sqft3310 Hickory Grove Rd NW, Acworth, GA 30101Active
 MLS ID #10829461, Georgiana Zigovszki, Keller Williams Realty. GAMLS
 - $329,9003 bd2 ba1.4k sqft4220 Terrace Dr, Acworth, GA 30101ActiveMLS ID #10792762, LME Realty, Keller Williams Realty. GAMLS
- $330,0003 bd3 ba1.4k sqft4237 Wexford Downs Way, Acworth, GA 30101ActiveMLS ID #10796480, Malinda Howe, Anchor Realty Partners. GAMLS
- $340,0003 bd2 ba1.4k sqft4748 Fowler Cir, Acworth, GA 30101For Sale
 MLS ID #7814780, Kyle Stevens, Atlanta Fine Homes Sotheby's International. FMLS GA
 - $320,0002 bd2 ba1.3k sqft4548 Spring Street Ext, Acworth, GA 30101ActiveMLS ID #10788112, Bea Rudder, Harry Norman Realtors. GAMLS
- $350,0003 bd3 ba2.1k sqft3513 Robin Ln, Acworth, GA 30101ActiveMLS ID #10819290, Sherine S Loudermilk, Century 21 Connect Realty. GAMLS
- $349,0003 bd2 ba1.2k sqft4224 Brandy Ann Dr, Acworth, GA 30101ActiveMLS ID #10809804, Maggie Guest, Atlanta Communities. GAMLS
- $350,0003 bd2 ba1.2k sqft1059 Athena Ct, Acworth, GA 30101ActiveMLS ID #10825905, Robert M Lyerly, RB Realty. GAMLS
- $310,0003 bd3 ba1.2k sqft904 Windcroft Cir NW, Acworth, GA 30101ActiveMLS ID #10827923, Stenisha A Reed, Solutions First Realty LLC. GAMLS
- $319,9003 bd3 ba1.2k sqft321 Windcroft Ln NW, Acworth, GA 30101ActiveMLS ID #10792947, Justin Landis, Bolst, Inc.. GAMLS
- $325,0003 bd3 ba1.8k sqft4118 Mars Bay Building 27, Acworth, GA 30101ActiveMLS ID #10812206, The Premier Group, Keller Williams Realty Partners. GAMLS
- $320,0003 bd3 ba1.9k sqft4840 Liberty Plz, Acworth, GA 30101Active Under ContractMLS ID #10792367, Janet Ruyle, Atlanta Communities. GAMLS
- $272,9002 bd3 ba1.4k sqft4478 Thorngate Ln, Acworth, GA 30101ActiveMLS ID #10835322, Mano Sobi, BHGRE Metro Brokers. GAMLS
- $325,0002 bd2 ba1.4k sqft4617 Eden Ridge Dr, Acworth, GA 30101ActiveMLS ID #10828613, Melania Saltarella, Atlanta Communities. GAMLS
- $365,0003 bd3 ba1.6k sqft4858 Griggs St, Acworth, GA 30101Active Under ContractMLS ID #10786979, Angela L Martin, Current Realty LLC. GAMLS
- $322,0002 bd2 ba1.4k sqft5011 Kathryn Glen Dr, Acworth, GA 30101ActiveMLS ID #10807002, Norma S McGuigan, HomeSmart. GAMLS
